Get Full Government Meeting Transcripts, Videos, & Alerts Forever!
Get email alerts on the Planning Permits topic
No spam. Unsubscribe anytime.
Special-permit hearing on multiunit redevelopment left in committee after neighbors cite parking, retaining-wall and bedroom-count concerns
Summary
A special‑permit application by Tree Top LLC to replace an existing building with a four‑unit rental property was left in the Special Permits committee after neighbors and councilors raised parking, retaining‑wall and bedroom‑count concerns.
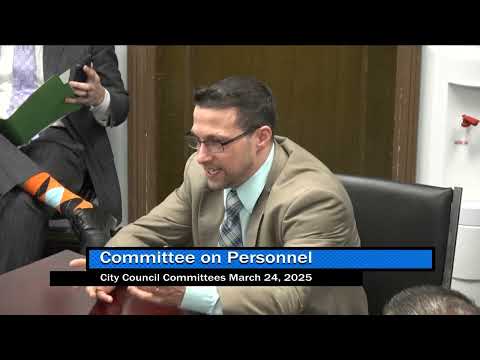
The Woburn Committee on Special Permits heard a contentious application by Tree Top LLC to demolish an existing building and construct a four‑unit rental building. Attorney James Giuliano presented revised plans dated March 17, 2025 and said the proposal reduces the building footprint from the existing structure while adding four dwelling units. Owner Sid Gellock attended and answered questions.
Neighbors focused on three issues: on‑site parking and tandem spaces, a retaining wall the applicant proposes at the rear lot line, and the number of bedrooms per proposed unit. Multiple residents told the committee they fear the project will increase curbside parking pressure, complicate snow removal, and strain emergency access on narrow streets.
Christopher Solvia (13 Bennett Street) and Sasha Hernandez (13 Bennett Street) said the project would reduce usable open space below the minimum typically required in zoning and that the plan as drawn would intensify existing parking stress. A nearby homeowner reported the retaining wall footing shown on the submitted cross‑section appears to encroach and asked for a coordinated construction schedule, temporary fencing and a contract guaranteeing restoration if the work disturbs adjoining yards.
Architect Yale Gatz described the design intent as a smaller, more articulated façade than the current building and said the team had moved parking to the rear to improve the public streetscape. He explained the submitted drawings show pervious paving for much of the parking area and that the applicant intends to address stormwater on‑site. Attorney Giuliano said the basement would not be finished as living space in the present proposal and that any egress windows would require separate permits.
Several council members and the committee chair pressed the applicant to return with a revised layout that limits units to two bedrooms. Committee chair Councilor Marissa Bruin and President Dillon both said they favored 2‑bedroom units to reduce likely vehicle counts and added that several neighbors had asked the developer to scale back the unit count or bedroom mix. The applicant agreed to consider revisions and noted a tradeoff: reducing bedroom counts affects the project’s financial viability.
The committee did not vote to grant the special permit. Instead it left the matter in committee and asked the applicant to consult with neighbors and return with updated plans that address: (1) bedroom count (committee preference for 2‑bedroom units), (2) a construction and demolition sequencing plan filed with the building commissioner, (3) engineering details for the retaining wall and a formal agreement for any work that affects adjacent property, and (4) maintenance specifications for the proposed pervious pavement.
Why this matters: the proposal sits in an older, dense neighborhood where curbside parking and narrow streets already complicate snow removal and emergency access. Neighbors told the committee that addressing retaining‑wall encroachment and restricting unit sizes are the clearest ways to reduce the project’s neighborhood impact.
Outlook: The applicant agreed to return to the committee with revised drawings and documentation. The committee identified Building Commissioner Quinn as the contact for the construction/demolition sequencing plan and indicated the committee will reconvene to review any revised submission.