Get Full Government Meeting Transcripts, Videos, & Alerts Forever!
Get email alerts on the Adaptive Reuse topic
No spam. Unsubscribe anytime.
Proposal to convert former mental‑health center to 40 apartments advances; applicants withdraw bank drive‑through from plan
Summary
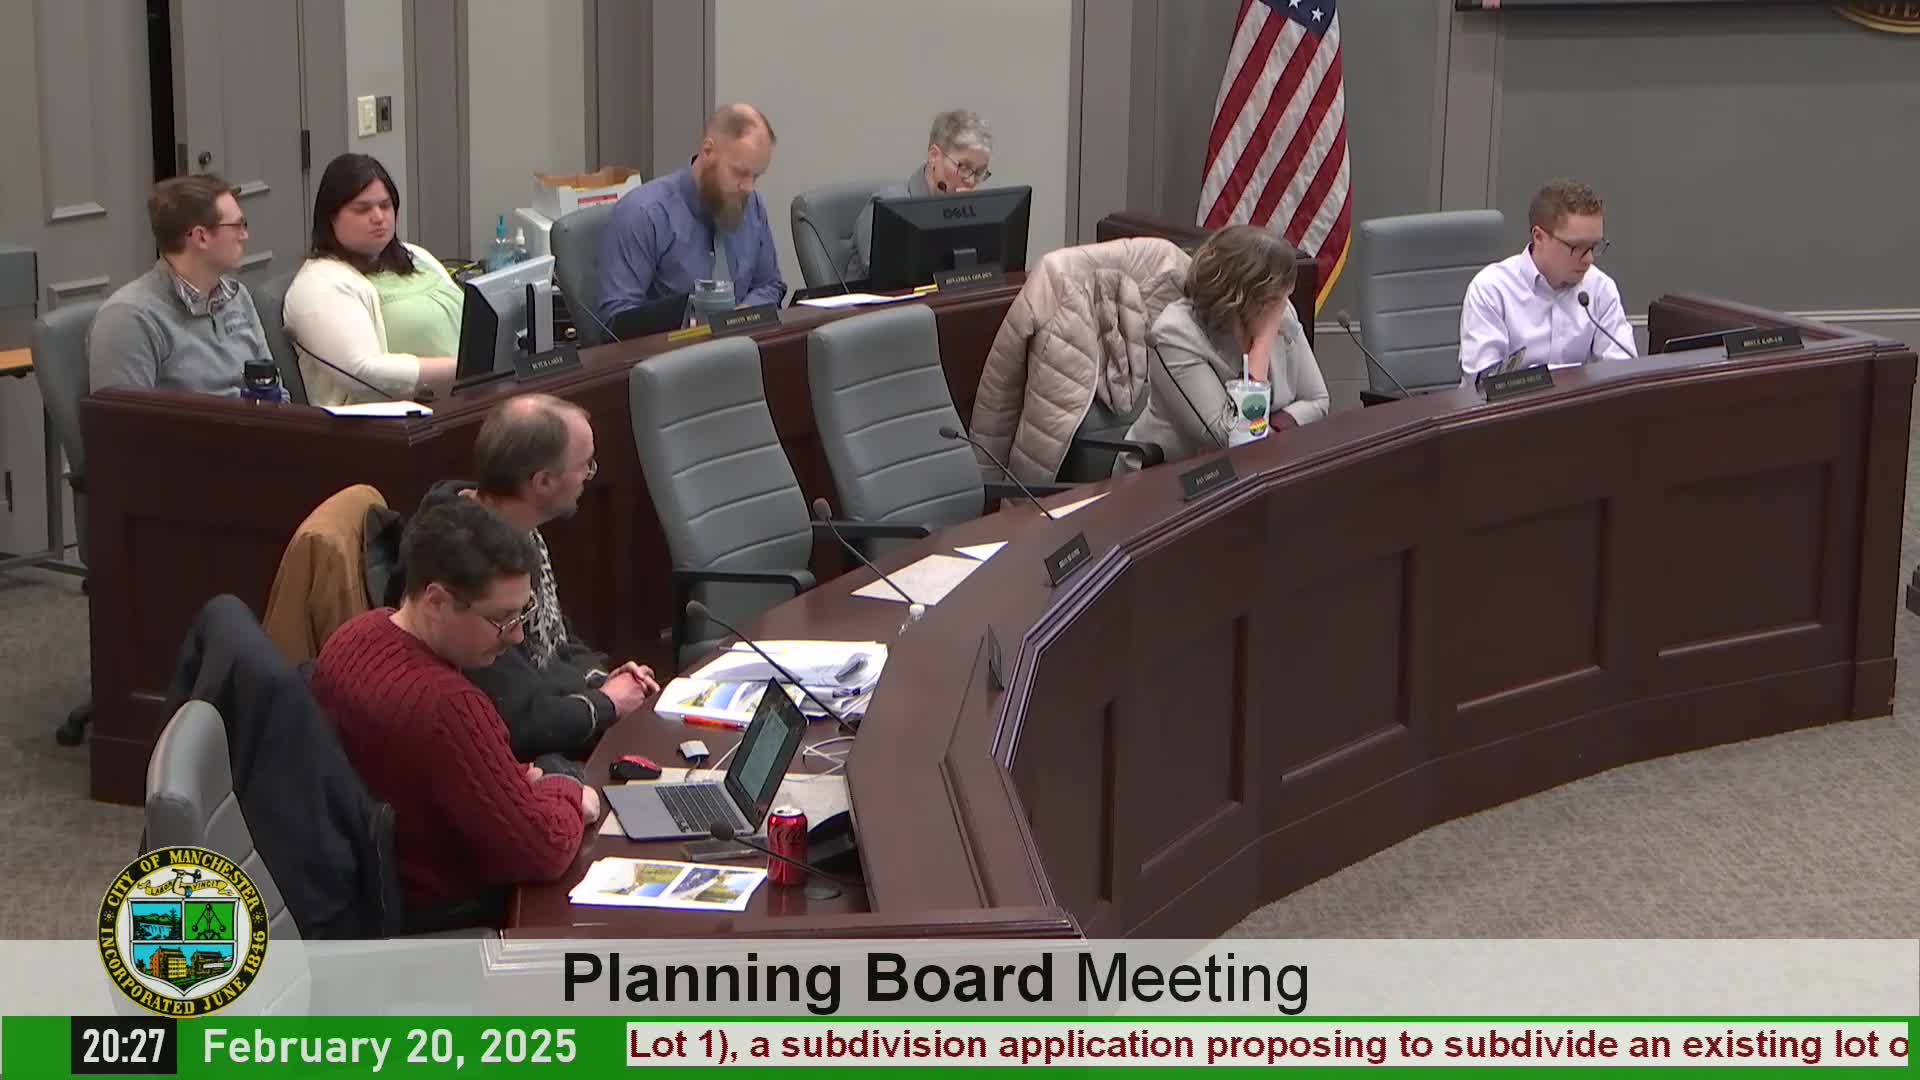
Brady Sullivan presented plans to the Manchester Planning Board Tuesday to convert the former Mental Health Center of Greater Manchester at 1555 Elm Street into 40 apartments with Elm Street commercial storefronts; the applicant withdrew a previously proposed bank drive‑through from the plan.
Brady Sullivan and project team presented a concept site plan Tuesday to convert the former Mental Health Center of Greater Manchester at 1555 Elm Street into a mixed-use building with about 40 residential units and new commercial storefronts along the Elm Street façade.
Brian Pratt, civil engineer with Bisson O’Neil, said the main building and an outbuilding on an adjacent lot would be merged onto a single parcel and the front Elm Street façade would remain commercial in character while the interior is refitted to house apartments on the upper floors. The project team said it initially had included a bank drive‑through in the outbuilding but withdrew that element and stated the outbuilding would be available for a commercial tenant without a drive‑through.
Because the applicant had not yet completed Zoning Board review for outstanding nonconformities, Brady Sullivan asked for a waiver under section 4.3(b) so the planning board could open the public hearing and provide comment while the applicant continues to resolve zoning counts. The planning board approved the waiver and heard the project presentation.
Architect Chris Lewis described exterior refinishes to simplify the existing façade, increase storefront glazing along Elm Street and add clerestory and window improvements. Civil engineer Brian Pratt noted the design would make minimal changes to existing site utilities and paving, add a dumpster pad and propose updated landscaping and tree plantings on Elm Street. The team said they had completed traffic and DPW follow-ups and expected to appear before the Zoning Board of Adjustment on March 13 for outstanding variances.
The board requested specific follow-up items: updated canopy encroachment details for the Board of Mayor and Aldermen to review, tenant‑sign locations or a template that staff can administratively approve, bicycle storage plans, and confirmation about moving an overhead power pole if a transformer is needed as the mechanical design is finalized. The applicant and staff agreed to return with clarified technical materials and staff said the hearing will remain open until the March 6 continuation or the next available meeting.
Why it matters: The conversion would add 40 housing units in a walkable downtown location and repurpose an institutional building. The elimination of the drive‑through reduced potential curb-cutting and traffic concerns, but final approvals will depend on Zoning Board relief for nonconformities and DPW/utility coordination.
Sources: Presentation by Brian Pratt (Bisson O'Neil) and Chris Lewis (Brady Sullivan); Manchester Planning Board transcript, Feb. 20, 2025.