Get Full Government Meeting Transcripts, Videos, & Alerts Forever!
Get email alerts on the Commercial Development topic
No spam. Unsubscribe anytime.
Planning board reviews Dunkin' design at 1895 South Willow; board presses on queue, access and landscaping
Summary
Design-review for a proposed 2,015-square-foot Dunkin' with drive‑thru drew detailed questions about vehicle queuing, the shared driveway, truck access and landscaping constraints tied to a sewer easement; board offered technical suggestions but did not take a formal vote at the non‑binding review.
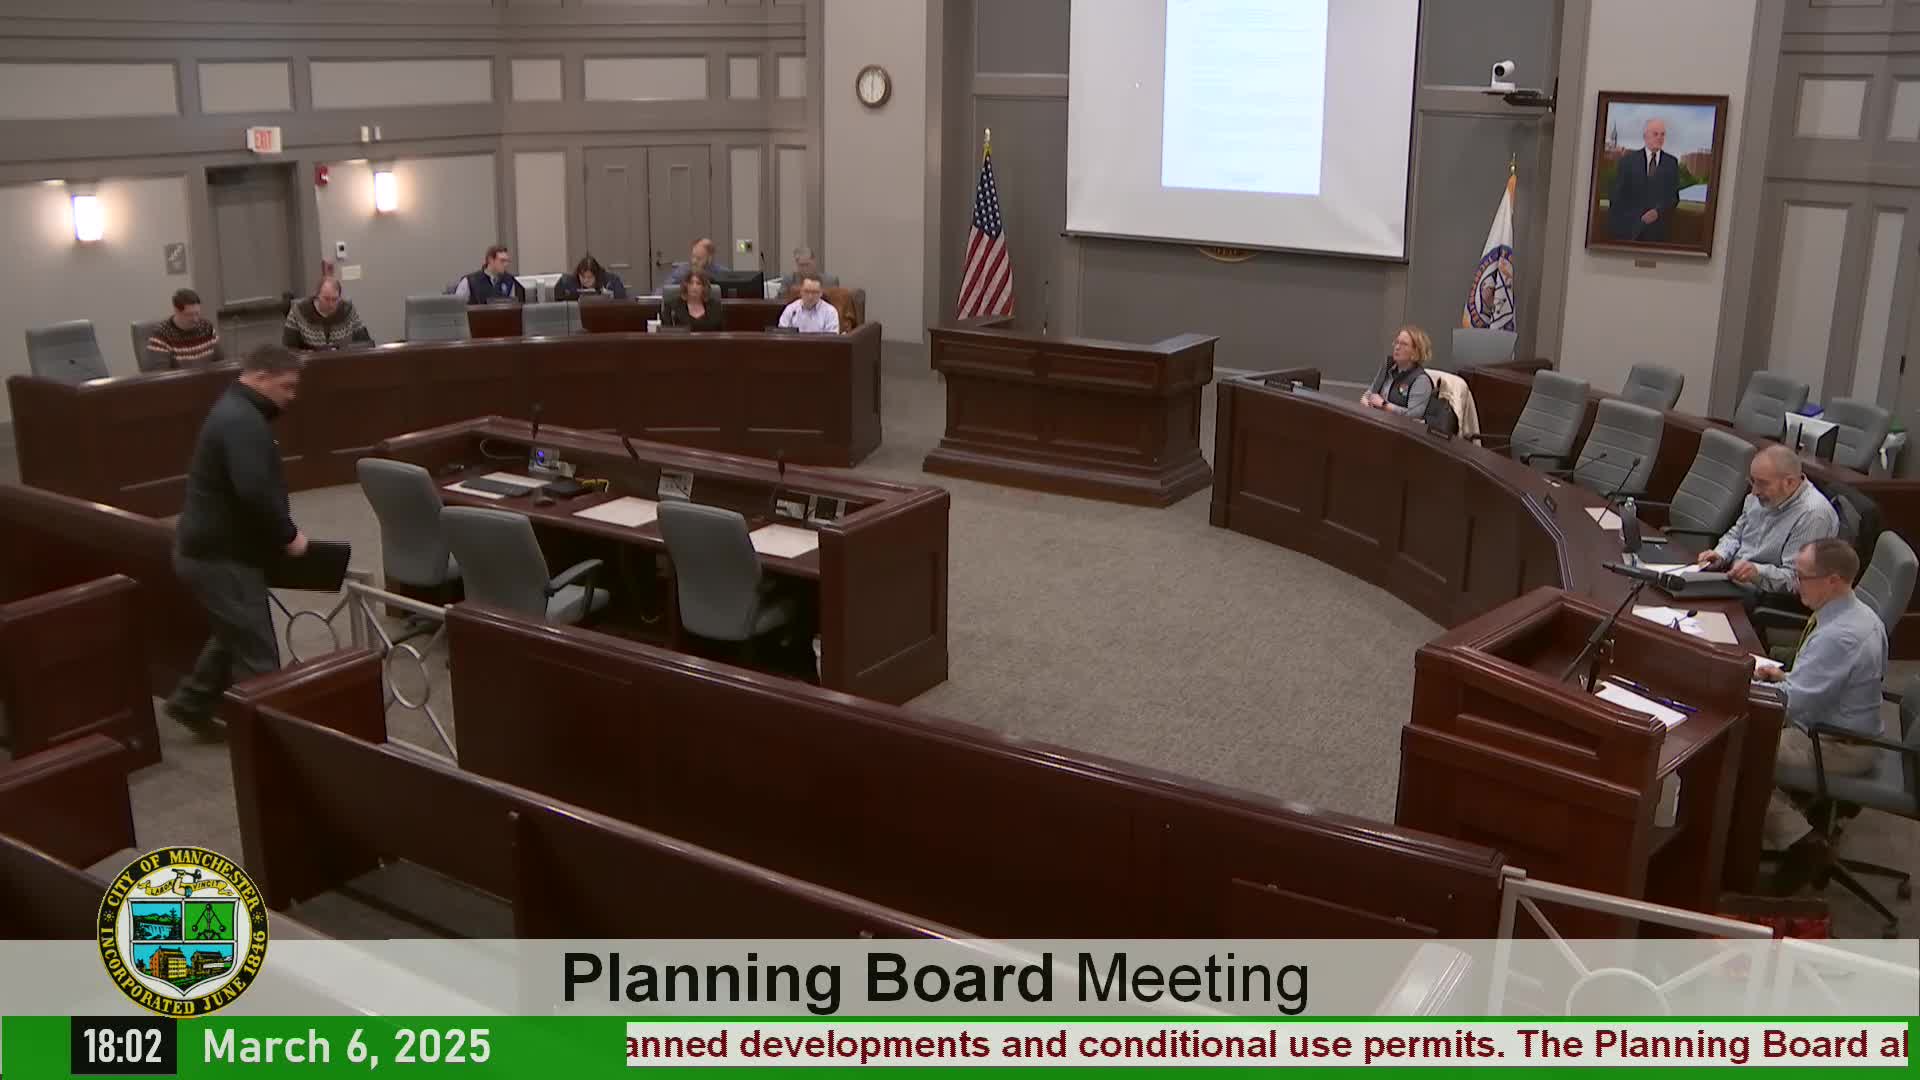
The Manchester Planning & Zoning Board held a nonbinding design review Thursday for a proposed Dunkin' restaurant with a drive‑thru at 1895 South Willow Street, during which designers and applicants described a compact layout constrained by a permanent sewer easement, shared drive aisles and an existing condominium parcel line.
The applicant, Jason Hill of TF Moran, said the plan places the building toward the back of a triangular, wedge‑shaped lot to preserve a shared driveway and to create sufficient drive‑through stacking. ‘‘Based on these constraints, this is the most efficient use and most practical use for the customers,’’ Hill said, describing a counterclockwise queue that would store about 12–13 vehicles and a parallel bypass lane leading to the site’s exit.
Why it matters: The board treated the review as a chance to identify safety, circulation and streetscape issues before a formal site plan application. Board members repeatedly pressed the team on potential conflicts between the drive‑through queue and the shared two‑way access, pedestrian crossing points at South Willow and interior landscaping and signage that would shape how drivers use the lot.
Board concerns and applicant responses - Curb cut and visibility: Several members asked whether drivers on South Willow would see the building first or the drive lane; Hill and the applicants said the site’s building face will be visible but must sit well back from the roadway because the sewer easement precludes closer placement. The team said earlier layouts that brought the building forward produced unacceptable queuing that bled into the shared drive. - Queuing and bypass: Jim Clifford, representing Dunkin’ franchise interests, said the company prefers at least 10 car‑stacking spaces for busy sites; the current design aims above that standard. Board members asked about a bypass lane that connects to the shared drive; the team said the bypass and an opening were included for fire access and operational flexibility but members worried that the bypass could encourage cutting through the queue. - Truck deliveries: Applicants proposed a north‑side truck staging area off the shared driveway to accommodate medium‑ and large‑deliveries without performing a 180‑degree turn on the constrained site. - Landscaping, parking and waivers: The team said they were maximizing interior landscaping where possible but may request parking‑ or landscaping‑related waivers because the curb, easement and condo lines pinched the site. Board members suggested removing a parking stall behind the menu board and reducing parking widths where code allows to create more planting areas. The applicant said porous pavement was being considered as a stormwater/green‑infrastructure alternative. - Pedestrian connections and curb treatments: Board members asked the applicant to consider narrowing or reworking the existing wide curb cut at South Willow to create a pedestrian refuge and to add a crosswalk or paving change where the sidewalk connects to the lot.
Next steps and procedural notes: The review was explicitly nonbinding. The applicants said they had met earlier with planning staff for initial feedback and would return with a full site plan application if they proceed. Staff indicated a planned development application and later site plan submission would be required once the design advances.
Speakers (on record): - Jason Hill, TF Moran (applicant representative) - Jim Clifford (Dunkin' operator/representative) - George Delagus (applicant team/architect) - Bryce Kawu, Chair, Manchester Planning & Zoning Board - Steven Meno, Board member - Bob Gagne, Board member - Andy Boyle, Board member - Maggie Baldwin, Board member - Brian Beaupre, Board member - Aaron George Kelly, Vice Chair - Jonathan Golden, Planning staff (technical comments)
Clarifying details (from presentation and board questions): - Proposed building size: 2,015 square feet (as read into record at design review). - Proposed queue capacity: approximately 12–13 vehicles on site; Dunkin’ representative said they “like to have at least 10 cars” for busy sites. - Site constraints: permanent city sewer trunk easement crossing the parcel; condo lot line that splits an existing building (limits building footprint and orientation); shared, two‑way driveway across the site frontage. - Fire access: bypass lane tied to existing shared driveway designed in part to permit fire apparatus circulation. - Truck staging: proposed north‑side truck parking to reduce on‑site circulation for large vehicles.
Proper names: Manchester Planning & Zoning Board (body); TF Moran (applicant firm); REM Central LLC (owner listed with application); Dunkin’ (tenant/operator brand referenced in presentation).
Discussion versus decision: This was a conceptual, nonbinding design review. No formal approvals or waivers were granted at the meeting; the board offered comments and asked the applicant to revise and bring a formal site plan application back to staff and the board.
Provenance: See transcript excerpts below for the start and finish of the design review discussion.