Get Full Government Meeting Transcripts, Videos, & Alerts Forever!
Get email alerts on the Land Use topic
No spam. Unsubscribe anytime.
Developers present 77–86-unit East Albert Street concept; Grove Street residents raise traffic, flooding and wetlands concerns
Summary
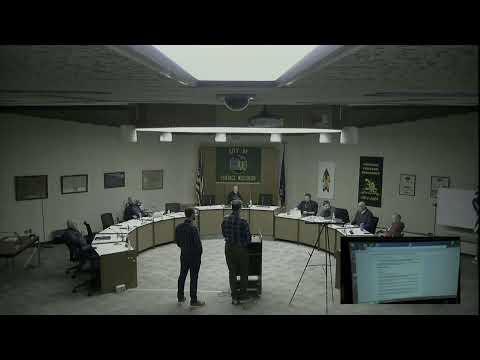
Developers Bill Clemens and Tann Nelson presented a concept plan for a 77–86 unit multifamily project on East Albert Street. The commission heard sustained public comment from Grove Street residents about traffic, parking, stormwater and wetlands; commission members said rezoning and multiple studies would be required before any decision.
Developers presented a concept plan Monday for a 77–86 unit multifamily project on a parcel along East Albert Street, and nearby residents urged the commission to require traffic, stormwater and wetlands studies before any rezoning or approvals.
Bill Clemens, identified himself as the current property owner and described reduced-density concept plans (77 and 86 units) and energy-efficient building methods. Tann (Tann/Tann Nelson), also with the development team, joined Clemens. Clemens said prior plans had proposed up to 108 units but were scaled back after discussions with the fire department and other city staff.
Multiple Grove Street residents told the commission they oppose locating a large apartment complex on the parcel. Amanda Steinle said she and other neighbors were approached about an 84-unit, three-story apartment concept and raised questions about developer identity, parking counts (she estimated 150–200 cars), the capacity of Albert Street to handle added traffic and who would pay for necessary curb, gutter and road improvements. Taylor Wanky and Adriana Sierra cited standing water on the parcel near the marsh, the need for substantial fill, potential impacts to adjacent yards and wetlands, snow storage and concern about property values and rents. Sierra and others said they want more affordable housing in Portage but not at the proposed location or market rents quoted by an agent at $1,400 for a one-bedroom.
City staff and the developers described the next steps: a wetland delineation, engineering-level stormwater design meeting city stormwater standards, DNR review where wetlands apply, and zoning actions. Steven Sobiak, Director of Business Development and Planning, said the site is zoned B-4 (general business) and would require rezoning to R-5 or a plan-unit development (PUD) for the proposed density; he said a site-plan or PUD submittal, public hearings, traffic and stormwater review and possible TID amendment would follow if the developers formally applied.
Commission members expressed mixed views. Commissioner Dennis (last name not specified) said the parcel is designated for commercial use in the city’s comprehensive plan and noted that residents bought properties with that expectation; he said he did not support the apartment location though supported housing generally. Other members said the road could handle traffic with modifications and encouraged developers to continue community outreach. The mayor abstained from expressing a policy view, deferring to the next mayor to decide on whether the city should support rezoning. No formal action was taken; commissioners asked staff to continue engagement and emphasized that multiple regulatory reviews would be required before any development could proceed.
The record shows public concerns about traffic, parking overflow, wetlands and stormwater management; the developers and staff said those topics are part of the formal engineering and rezoning review that would follow a formal application.