Get Full Government Meeting Transcripts, Videos, & Alerts Forever!
Get email alerts on the Industrial Development topic
No spam. Unsubscribe anytime.
Plan Commission approves revised site plan for 417,344-square-foot industrial building at 10000 S. Ridgeview Drive
Summary
Oak Creeks Plan Commission approved site and building plans for a 417,344-square-foot multi-tenant industrial building at 10000 South Ridgeview Drive, conditioned on revisions to mechanical screening, stormwater coordination, digital plan submission and other items; commissioners added a requirement to resolve fencing with neighbors.
The Oak Creek Plan Commission on Feb. 11 approved site and building plans for a 417,344-square-foot multi-tenant industrial building at 10000 South Ridgeview Drive, submitted by John Schlitter of Frontline Commercial Real Estate. The approval was conditioned on revised plans for screening of mechanical equipment, coordination of stormwater requirements, digital plan submittal and other standard items; commissioners amended the motion to require that fencing around the stormwater pond be resolved between the applicant, city staff and neighbors.
The project site is zoned M-1 (manufacturing), is largely undeveloped and contains wetlands and trees, staff said. "The proposal is for a 417,344 square foot multi tenant industrial building, with the primary tenant to be Keeter Solutions," Todd Mayer, Department of Community Development staff, said during the commission presentation. The applicant has reconfigured the building footprint to preserve additional wetlands after receiving more limited wetland permits than originally requested from state and federal agencies.
Why it matters: the site sits near I-94 and Oakwood Road and abuts residential lots to the south. Changes to the plan since an earlier 2024 approval include a notched building footprint to avoid most wetlands, an eight-foot berm and increased perimeter landscaping to screen neighboring homes, and a revised loading/drive configuration that does not provide a continuous drive around the building.
Staff told the commission the applicant originally sought permits to fill roughly 68,000 square feet of wetlands for a larger rectangular building proposed in 2024, but later obtained permits to impact under 10,000 square feet and redesigned the building to avoid the wetlands. Mayer said the reduced wetland impact required a variance on wetland setbacks, which the Board of Zoning Appeals granted earlier this year to allow a 0-foot setback in place of the codes 15-foot wetland setback.
The building will be 36 feet tall and include recessed loading docks concentrated along the south edge, with two at-grade overhead doors. Architect Matt Manno described glazing at the northeast corner and "clear story windows all the way around the entire building" to lighten the façades visible from the freeway. "We really tried to lighten the building up as much as possible in the corners," Manno said.
Landscaping and trees: staff said the applicant will remove 59 trees with a diameter at breast height of 5 inches or more, and that the submittal calls for far more replacement plantings than the minimum. The project narrative and staff presentation list required replacement of 81 trees and a planned planting of 188 replacement trees beyond what code requires; staff said the sitewide planting total will be 285 trees, with 378 trees on site overall as shown in the plan materials.
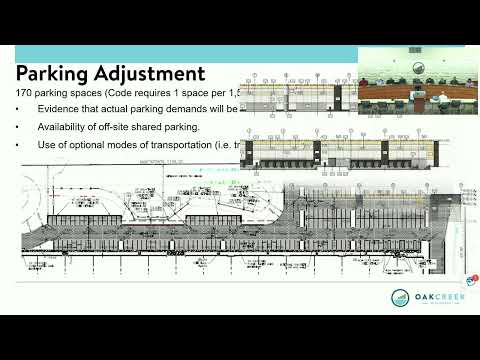
Parking and circulation: the applicants narrative, as shown to the commission, lists 3,170 parking spaces on site; Oak Creek code requires 1 space per 1,500 square feet of gross area, which staff calculated as 278 spaces for this building. Because the submittal does not match the code requirement, the applicant is seeking a parking adjustment from the commission. The commission did not resolve the adjustment at the meeting; staff said the plan commission may grant an adjustment if the applicant provides evidence of lower actual demand, shared off-site parking availability or use of alternative transportation options.
Stormwater, pond and fencing: plans show four stormwater ponds to serve the site. Neighbors raised safety concerns about unfenced ponds during public comment. The applicants representatives confirmed a security fence around the principal stormwater pond is shown on plan materials; the applicant told commissioners he would work with neighbors and staff about the final fence location. Commissioner discussion led to an added fifth condition requiring that fencing be "mutual agreement between the applicant, staff and residents" to ensure safety while addressing neighborsa0aesthetic concerns.
Lighting and site standards: staff said the lighting design meets city requirements, with full-cutoff, downward-directed fixtures at a 3,000 Kelvin color temperature and horizontal illuminance not to exceed 0.5 foot-candles at the property line; staff noted most readings at the south property line are near zero on the photometric plan. Architectural materials are proposed as painted precast concrete panels with aluminum canopies and a defined glass entrance on the north elevation; staff said the proposal meets the citys nonresidential architectural and landscape standards.
Action and next steps: the commission approved the site and building plans with conditions that: (1) keep all relevant code requirements in effect; (2) require revised plans to indicate locations and screening for mechanicals, transformers and utilities; (3) require coordination of stormwater requirements and permits with the engineering department; and (4) require digital submission of revised site, building and landscape plans to the Department of Community Development prior to building permit submittal. Commissioners added a fifth condition requiring that fencing for the stormwater pond be worked out among the applicant, staff and residents. The recorded motion was amended on the floor and the transcript records a second by Commissioner Zukoski; the commission vote approved the motion as amended (roll-call details recorded in the meeting minutes).
The applicant and city staff said remaining technical itemsincluding final stormwater engineering, development agreement language, an industrial driveway approach and a finalized fence planwill be completed as part of permit and development-agreement processing before construction permits are issued. Brian Randall, attorney for the applicant, said the team will submit revised technical sheets and that the developer has closed on the property and intends to move forward with spring construction when conditions allow.
Quotes in this story are drawn from the meeting transcript and staff presentation.