Get Full Government Meeting Transcripts, Videos, & Alerts Forever!
Get email alerts on the Land Use topic
No spam. Unsubscribe anytime.
Commission approves Thompson Palm Springs parcel map; easement and CC&R conditions protect on‑site parking
Summary
The Planning Commission unanimously approved a tentative parcel map to create seven commercial condominiums at the Thompson Palm Springs; staff and the applicant agreed to record easements and CC&Rs to ensure code‑required on‑site parking remains available to all units.
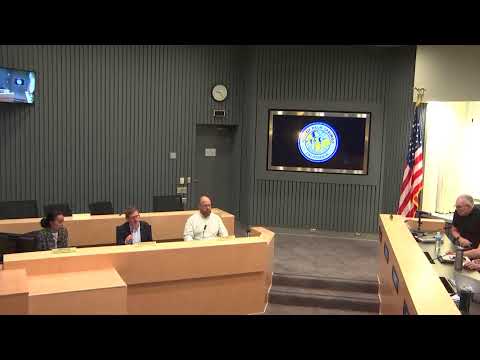
The Palm Springs Planning Commission unanimously approved a tentative parcel map on March 25 to subdivide the Thompson Palm Springs mixed‑use property into seven commercial condominium airspace units, subject to conditions protecting shared on‑site parking.
Staff emphasized that no physical changes to the building or site are proposed and that the parcel map is intended to facilitate separate ownership or financing of hotel, parking and commercial airspace. Because hotel, retail and restaurant uses on the site rely on shared parking, staff recommended a condition requiring recordable easements and covenants to secure rights to regular access and parking for all airspace parcels created by the map.
Rob Bernheimer, counsel for the Hall Group (the applicant/owner), said the applicant had no physical changes planned and would work with staff to prepare the required recordable easement language. Ben Egan, the applicant’s engineer, confirmed the staff approach and said the final map and easement language would be prepared before final map recordation.
Gail Hutchings, who lives in the neighboring Vail Lejo condominiums, spoke in support and asked commissioners to confirm that no new height or physical changes were proposed; staff and the applicant reiterated there would be no physical alteration as part of the map.
The commission adopted the staff‑recommended condition (PLN‑1) as revised: prior to recordation of the final map, the subdivider shall execute a recordable easement, in a form approved by the city attorney, granting the owners of all parcels created by the map rights of regular access and parking on the parking lot identified on the plan; the right of common use of the parking lot must also be reflected in covenants, conditions and restrictions (CC&Rs), and the city shall have the right but not the obligation to enforce the easement.
Roll call on the motion was unanimous in favor of approval (7‑0).