Get Full Government Meeting Transcripts, Videos, & Alerts Forever!
Get email alerts on the Housing Adus topic
No spam. Unsubscribe anytime.
Beacon council explores loosening ADU rules to spur housing while keeping owner-occupancy
Summary
City council members reviewed a range of changes to Beacon's accessory apartment (ADU) rules, including where ADUs may be allowed, owner-occupancy, size limits, parking and the approval process; staff were directed to draft a local law for further review.
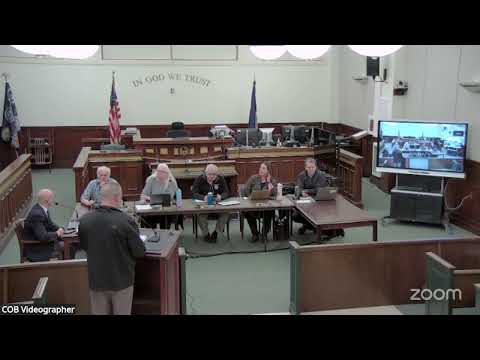
Beacon 'City Council members spent the bulk of a workshop reviewing possible changes to the city's accessory apartment regulations intended to make ADUs easier and less costly to create while preserving neighborhood character.
City planner Natalie Quinn led council members through a decision tree memo and cited the code's stated purpose: "It is the purpose and intent of allowing accessory apartments on all existing single family properties...to provide the opportunity and encouragement for the development of small rental housing units designed to meet the special housing needs of single persons, couples and other small households, the young, the elderly person, the elderly, persons of low and moderate income, and relatives of families presently living in Beacon," Quinn read aloud from the code during the discussion.
The memo, and an attached note from former building inspector Bruce Flower, prompted questions about multiple elements of the ADU rules: which zoning districts should permit ADUs; whether one of the two units on a lot must be owner-occupied; minimum and maximum unit sizes; percentage limits tying ADU size to the primary dwelling; parking requirements; setback and coverage limits; and whether more permit types should be processed by the building inspector rather than requiring planning board site-plan review.
Why this matters: Council members said they want to reduce obstacles that deter homeowners from building ADUs while avoiding unintended consequences such as conversion of single-family properties into full multi-family rentals or excessive development on small lots.
Key points from the discussion - Zones: Staff and several council members favored permitting ADUs on any lot where the primary use is a detached single-family dwelling, including single-family structures located in the Linkage (L) and Fishkill Creek (FCD) districts, rather than limiting ADUs only to traditional single-family residential districts. - Owner-occupancy: Several members argued for keeping the current requirement that the owner occupy either the primary or accessory unit, citing the ordinance's original intent to help homeowners and to limit absentee-owner conversions. Others said they were open to revisiting that rule later or creating a discretionary pathway (special permit) for non-owner-occupied ADUs. - Size and coverage: The council discussed removing the local 200-square-foot minimum (leaving state building code minimums in place) and reconsidering the 1,000-square-foot maximum and any formula that limits an ADU to a percentage of the primary dwelling. One proposal was to allow larger ADUs or departures to proceed to site-plan review so the planning board could exercise discretion for large or unusual proposals. - Parking: Councilmembers generally supported removing an automatic requirement for an additional on-site parking stall for ADUs while retaining the planning board's ability to require parking for larger units or when site conditions warrant it. Several members said the building inspector could handle waivers if the code established clear, objective trigger points for when planning review is required. - Approval pathway: The council leaned toward allowing more ADU types (for example, conversions wholly within the existing primary dwelling or conversions of existing accessory buildings that meet objective standards) to be processed administratively by the building inspector rather than through planning board site-plan review. Detached new accessory structures and projects that trigger nonconformity or neighbor impacts would still go to the planning board. - Fees and incentives: The council discussed fee and escrow amounts flagged in the building inspector's memo (a $750 planning application fee and a $3,000 escrow for planning review), and the larger professional costs (estimated by staff at roughly $5,000'$10,000 for design/site work) that commonly deter applicants. Members suggested pursuing fee reductions or model plan sets tied to the state's Plus One program (NY Homes and Community Renewal) or to regional nonprofits to lower upfront costs.
Clarifying details cited in the workshop - Bruce Flower's memo: the building department identified four ADUs approved since 2022 in city records (Bruce's time frame), but staff said there may have been other inquiries that did not reach formal application. - Current code references: the assistant referenced the city's accessory apartment section (noted in the discussion as '23241') and the New York State Building Code as the baseline for occupancy and minimum unit size; councilmembers suggested removing a redundant 200-square-foot minimum and deferring to state rules. - Cost figures: planning board application fee $750; escrow $3,000; typical design/site fees $5,000'$10,000; LOSAP and other separate programs are budgeted separately.
Next steps and staff direction Councilmembers asked staff to draft a local law reflecting the preferences discussed (permit ADUs on detached single-family lots across more districts; retain owner-occupancy for now but consider a limited discretionary pathway; remove the 200-square-foot local minimum and reconsider the 1,000-square-foot cap and percentage size limit; allow more administrative approvals by the building inspector with clear trigger points for planning review; and remove the automatic additional parking stall while making parking a planning consideration for larger ADUs). Staff will return with diagrams showing how setbacks affect buildable area, draft language for the proposed local law, and refined recommendations about which ADU typologies require planning-board review. The draft local law will come back to council for another workshop, then, if introduced, be referred to the city and county planning boards and scheduled for a public hearing.
Ending: The council asked staff to prepare diagrams and draft code language for the next workshop so members could review concrete proposals before a formal introduction.
Speakers quoted and paraphrased in this report are identified in the council's public transcript; direct quotations are attributed to the speaker who spoke them.