Get Full Government Meeting Transcripts, Videos, & Alerts Forever!
Get email alerts on the Board Decisions Roundup topic
No spam. Unsubscribe anytime.
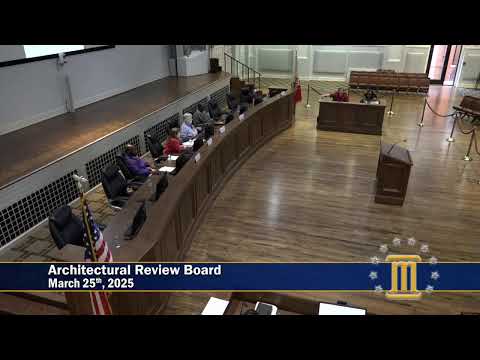
Architecture Review Board approves several property requests including windows, fence, shed and signage
Summary
The Montgomery City Architecture Review Board approved several routine exterior work requests, including window and door changes, a privacy fence and shed, and new signage.
At its meeting the Montgomery City Architecture Review Board approved a series of routine exterior work requests, including window and door alterations, a privacy fence and small outbuilding, and new signage.
Lexington House (owner Anis, with partner Jamal Host) presented plans to alter a rear Florida room by adding a central pair of French doors with large fixed “picture-frame” windows to each side. Charlie Coleman of the Cloverdale Idlewild Association told the board the association “not only proposed the project, we support it.” The board discussed adding operable double-hung windows for ventilation and asked the applicants to submit final door/window details to staff; the motion to approve as submitted carried.
At 1300 McLeod, owner Mike Nicholson apologized for building a fence prior to seeking approval and described a six-foot pine privacy fence, a proposed roughly 20-square-foot wooden shed on a concrete slab, and a patio described in the application as a “75 foot square patio” constructed of natural stone. Neighbors and a board member raised concerns about moving the fence because of an existing large “popcorn” shade tree; the applicants said they wanted to keep that tree. The board approved the fence, shed and patio as submitted but asked the applicant to submit a color swatch for staff review before final exterior finish.
Milton and Mary Barbee sought approval for a two-sided mounted sign at 1745 Court Street. The applicants described a 2-foot-by-3-foot sign mounted on the building at roughly 10 feet above grade facing two streets. The board asked that the sign be attached into mortar joints rather than drilled through brick; the board approved the sign as submitted.
The board also approved minutes (with a minor attendance correction) and closed the hearing items for the evening. Where applicants will make final material choices the board asked for follow-up to staff by email or submittal so the projects may proceed administratively.
Votes at a glance: - Lexington House (window/door alterations): approved; applicants to submit final door/window details to staff. - 3182 Cloverdale Road (demolition of rear cottage): approved with documentation requirement (see separate article). - 2143 Madison Avenue (tree removal): approved with replacement-tree and urban-forester coordination requirement (see separate article). - 1300 McLeod (privacy fence, 20-sq-ft shed, patio described as "75 foot square"): approved; applicant to submit color swatch to staff. - 1745 Court Street (two-sided mounted sign, 2'x3'): approved; install fasteners in mortar joints rather than through bricks.
Most approvals were routine and carried with no recorded roll-call tallies in the transcript. Where applicants must submit materials, staff will process final details administratively.