Get Full Government Meeting Transcripts, Videos, & Alerts Forever!
Get email alerts on the Zoning Variance topic
No spam. Unsubscribe anytime.
BZA approves Gardner variance for first-floor accessible addition at Wharton Grove
Summary
Lancaster County Board of Zoning Appeals approved a variance allowing Brian and Victoria Gardner to build a first-floor master suite that reduces side-yard setbacks at 492 Wharton Grove Lane to 18.5 feet, after revisions, testimony from neighbors, and technical testimony from the applicant's contractor and counsel.
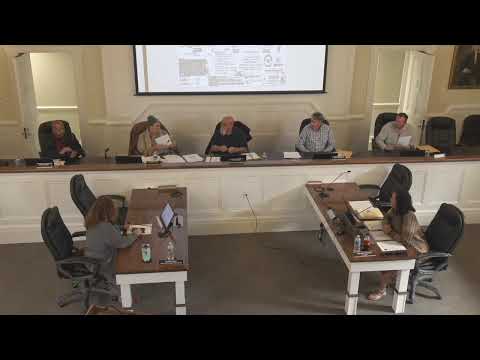
Lancaster County—s Board of Zoning Appeals on an unspecified date approved a variance for Brian and Victoria Gardner of 492 Wharton Grove Lane to construct a first-floor master suite that will sit 18.5 feet from both the north and south sidelines, less than the yard regulations in the county zoning ordinance.
The Gardners told the board they revised their original proposal (previously seeking setbacks of roughly 12.75 and 12.94 feet) and reduced the footprint before the hearing. "I am asking for a handicap accessible First Floor master suite for various reasons, health reasons, and I would also like my mother-in-law to come and stay with us," Victoria Gardner said. Brian Gardner told the board he has arthritis in both hips and that "it's very difficult for me to go up and downstairs." The applicants said a first-floor suite is necessary for aging-in-place and for accommodating a family member.
The board heard technical testimony from Jeff Willis, contractor with Coastal Innovations, who said relocating plumbing into the existing slab would be expensive and structurally uncertain: "The cost of that will be very extensive...the only option to provide her for the space that she's looking for is to bump out the side of the house to give her that adequate space." Attorney Andrew G. Burry Jr., representing the applicants, and David Burry, who said he also represents the Gardners, addressed the legal standard for variances and argued the statutory criteria were met.
Neighbors offered mixed responses. Resident Matthew Carr spoke in favor, calling the Gardners "very good neighbors" and urging approval. Francis Brooke, representing a neighboring property owner to the north, objected, saying the addition would "greatly decrease the river views from our property" and asserting that the enlargement would reduce adjacent property values. The county planner—s memorandum (provided at the hearing) notes the subdivision contains many nonconforming cottages and that prior variances had been granted in the neighborhood.
At the hearing, board members discussed the statutory variance criteria, including whether the request alleviated a hardship and whether granting it would cause substantial detriment to neighbors. One board member observed that "a disability is different than growing old," distinguishing statutory protections for persons with disabilities from general aging; other members voiced sympathy for the applicants— accessibility needs and pointed to past variance approvals in the neighborhood.
After discussion the board voted to approve the variance. The board provided applicants with the usual administrative checklist to finalize the application record.
Why it matters: The decision allows the Gardners to add accessible living space on a small waterfront lot in a historic cottage subdivision; neighbors raised concerns about view impacts and property values, while the applicants and contractor explained structural and accessibility constraints that, they said, leave the side-yard addition as the feasible option.
The board record does not specify a numeric roll-call of the vote in the transcript provided.