Get Full Government Meeting Transcripts, Videos, & Alerts Forever!
Get email alerts on the Historic Preservation New Construction topic
No spam. Unsubscribe anytime.
Historic Review Board denies proposed house design at 411 West (applicant to revise; staff to re-evaluate accessory buildings)
Summary
The Historic Review Board voted to deny the certificate of appropriateness for the proposed new house at the property listed in the application (application cited during the meeting) while directing staff to inspect and possibly re-rate accessory buildings behind the lot for separate treatment.
The Fredericksburg Historic Review Board voted to deny the certificate of appropriateness for the new-construction plan submitted for the property before the board this evening, while separately directing city staff to inspect the accessory structures behind the lot and consider reassigning their historic ratings.
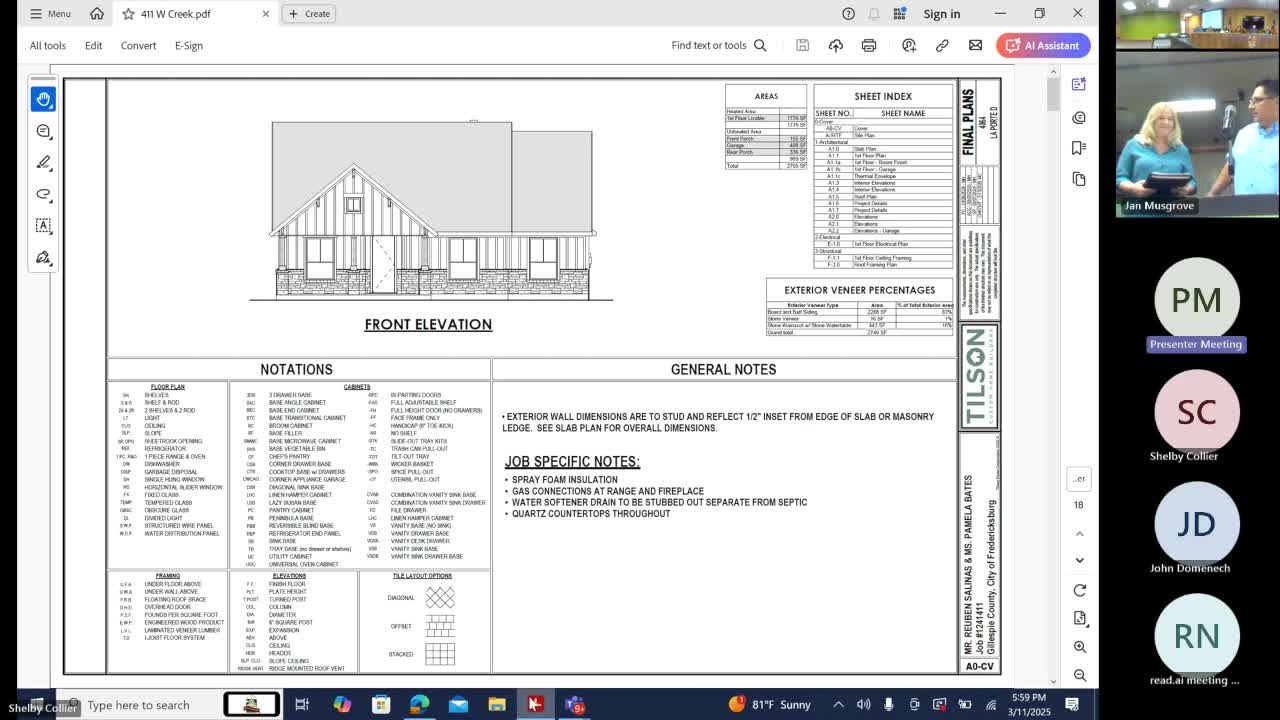
Board members said the primary concerns were the front façade's massing, the apparent roof pitch and visible materials, and whether the new house would visually overpower adjacent historic buildings. Staff and several commissioners recommended cosmetic revisions — not changes to the building footprint — but concluded that the plan as submitted did not meet the design guidelines for new construction in the historic district.
Why it matters: The property sits between two high-rated historic resources (the board identified neighboring parcels at 409 and 413 on the same street) and board members said any new development should be subordinate to and not visually overpower those established historic buildings. The board separated the question of the new house from the status of the existing barn and other ancillary buildings behind the house; it instructed staff to research and document those accessory structures and to return next month with a recommendation.
Details: Staff noted the lot is roughly 14,000 square feet and that the rear of the parcel contains ancillary structures of uncertain age and rating. Commissioners raised several specific design issues during the discussion, including: the roof pitch (design drawings referenced a 7-on-12 roof in the submission), the distribution and quantity of primary materials on the front elevation, and the visual relationship between the new façade and the neighboring high-rated resources. Board members encouraged the applicants to work with their builder to revise the front façade, colors and material placement so the new building reads as contemporary yet subordinate to surrounding historic fabric.
Board action and next steps: The board voted to direct staff to conduct a site visit to document the accessory structures for possible rerating and to remove those buildings from the applicant's current COA review while that research proceeds. Separately the board voted to deny the COA for the house plan as submitted; staff advised the applicant that the board's comments should guide revisions and that the applicant may refile when they have revised drawings.
The denial was carried by a 5-3 vote. City staff said they will aim to conduct the site visit within the next 30 days and return findings at the next meeting so the applicant can resubmit revised elevations and materials.
Ending: The board emphasized it was not opposed to new construction per se, but to new work that fails to demonstrate visual subordination to neighboring historic resources. The applicant agreed to consult staff and the builder before returning with revised front-elevation drawings.