Get Full Government Meeting Transcripts, Videos, & Alerts Forever!
Get email alerts on the Site Plan Dollar General topic
No spam. Unsubscribe anytime.
Planning board revives Dollar General site plan; staff, DOT coordination and parking remain outstanding
Summary
The City of Plattsburgh Planning Board voted to revive site-plan application 24-08 for a proposed Dollar General on U.S. Route 9, allowing further review and scheduling a public hearing next month after staff and New York State DOT comments are addressed.
The City of Plattsburgh Planning Board on Feb. 24 voted to revive planning application 24-08, restarting review of a proposed 10,640-square-foot Dollar General store on U.S. Route 9 and directing staff and the applicant to continue coordination with the New York State Department of Transportation and city departments before a public hearing is scheduled.
Planning staff said the project returned after months of inactivity and that the most substantial outstanding items are satisfying DOT comments, providing hydraulic modeling for stormwater impacts and clarifying several plan details including lighting shields and final parking calculations. "As previously mentioned, these comments are being provided as if this were a New York State DOT project. There will be a need for a New York State DOT highway work permit," a planning staff member said, reading from DOT correspondence in the record.
The board’s action revives a previously tabled application so the applicant may present updated materials and staff can advertise a public hearing at the board’s next meeting. The motion to "revive the application" passed on roll call (see Actions at a glance). Planning staff told the board it will prepare draft conditional-resolution language and continue coordination with DOT and other departments.
Staff presentation and materials
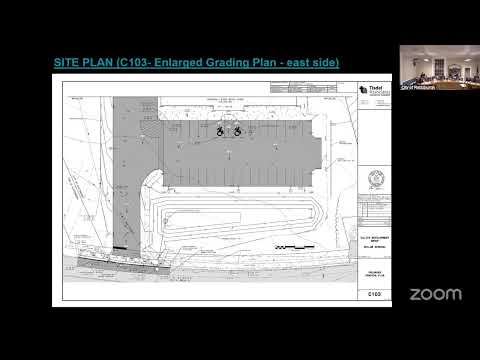
Planning staff reviewed a revised site plan set dated Feb. 11, 2025, and ancillary 8.5x11 review packets that include a CAS third‑party review of the SWIFT stormwater plan, a Tisdale Associates response letter and DOT comment letters. Aaron Jarvis of Tisdale Associates appeared as the applicant’s representative and answered technical questions. Staff noted the CAS letter indicated the third‑party reviewer was "satisfied" with the version provided (CAS review date cited as December 3, 2024 in staff materials).
DOT and stormwater
Staff and the applicant emphasized continued coordination with New York State Department of Transportation on several items. DOT’s letter asks for hydraulic modeling to demonstrate pre‑ and post‑development conditions do not increase off‑site flows and requests an engineered earth‑retaining system design for any utility excavation within 10 feet of the State right-of-way. Planning staff also read a recent DOT‑engineer email on the record clarifying that DOT’s comments were written "as if" the project were under DOT jurisdiction and that a highway work permit could be required for work zone traffic control extending into State‑maintained US Route 9.
Applicant representative Aaron Jarvis summarized submittals: hydraulic analyses and a revised SWIFT were sent to DOT (applicant said a revised hydraulic table was submitted the previous Friday), and he said the team will continue to address DOT’s detail comments.
Lighting, signage and engineering details
Staff flagged the lighting plan as revised but missing explicit shield/cutoff details for the proposed fixtures. The planning presentation notes a photometric layout and a fixture schedule (McGraw‑Edison fixtures listed) but recommends the applicant provide shield/cutoff details and carry that information through to the final lighting sheet. Staff also recommended clarifying the sign package with the Building Inspector because site-plan review does not substitute for required building/sign permits.
Parking and building layout
The submitted floor plan now lists a receiving area of roughly 1,300 square feet and a sales area of about 9,300 square feet. Staff noted that for this retail use the parking calculation is based on square footage open to the public; the zoning table in the revised plans currently lists a required total of 43 parking spaces. Staff and board members recommended that the applicant coordinate with the Building Inspector to confirm final parking calculations and avoid a future variance requirement.
Access, deliveries, maneuverability and landscaping
Plans were revised at DOT’s request to show a more perpendicular drive entrance (reducing a previous flared approach). Staff noted truck‑maneuvering analysis should be verified on the plan: earlier depictions of turning movements were altered and one board member said the truck template previously extended into parking stalls. Staff suggested a condition that deliveries outside retail hours be required if maneuverability cannot be achieved without blocking customer spaces.
The landscape plan now includes a planting schedule and species list around a retention basin on the east side of the property. Board members asked the applicant to overlay planting locations with basin grading to confirm species tolerance for intermittent wetness and to ensure plantings do not conflict with light poles or other site features.
Property boundary, subdivision and adjacent uses
Staff pointed out a discrepancy in the northern property boundary that appears to result from an associated proposed subdivision to the south; the site is adjacent to the Town of Plattsburgh. The applicant said a separate subdivision filing is nearly complete and the subdivision will be submitted independently. Board members discussed whether the subdivision must be completed before final site-plan approval and agreed to seek legal counsel if needed to confirm whether site-plan approval should proceed while the subdivision is pending.
Public process and next steps
Because the application had been tabled and was technically “dead on the floor,” the board first voted to revive it. Planning staff said they will advertise a public hearing for the next regularly scheduled meeting, prepare draft conditional‑approval resolutions and continue to coordinate outstanding technical items with DOT, DPW, building inspections and the applicant.
Ending
Planning staff recommended the applicant return with revised sheets addressing DOT hydraulics comments, final lighting shield details, clarified property‑line and subdivision documentation, a truck‑maneuverability demonstration, and confirmation of parking calculations with the Building Inspector. The board’s revival vote allows those items to be vetted and a public hearing to be set at the March meeting.