Get Full Government Meeting Transcripts, Videos, & Alerts Forever!
Get email alerts on the Zoning Variance Multifamily topic
No spam. Unsubscribe anytime.
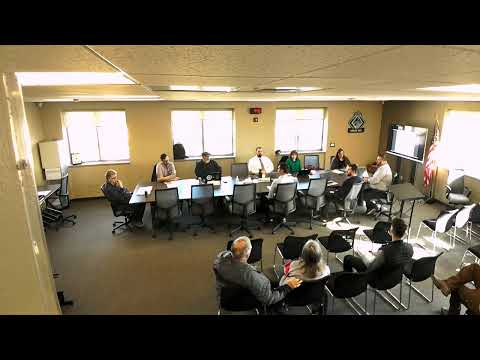
Zoning board grants variance for 125-unit Spark Development project at 100 E. Mason St.
Summary
The Zoning and Planning Board of Appeals approved a variance that allows Spark Development to seek 125 apartment units at 100 East Mason Street, exceeding the downtown D-1 district’s 1,000-square-feet-per-unit requirement; approval is subject to the Common Council granting a related conditional-use permit for building height.
The Zoning and Planning Board of Appeals voted March 17 to approve a variance request allowing Spark Development to pursue 125 residential units at 100 East Mason Street in downtown Green Bay, exceeding the zoning code’s 1,000-square-feet-per-unit requirement for the D-1 district.
The variance was necessary because the site measures about 2.396 acres, which the staff calculation showed supports 104 units under the city code. Applicant Derek Liebhauser of Spark Development told the board the project proposes a mix of studios, one-, two- and three-bedroom units and that the company is seeking 125 units to match market demand. "We're seeking 125," Liebhauser said, adding that the trail alignment and limited riverfront acreage constrain the parcel’s usable area.
The variance was recommended by board members who said the property’s configuration and an earlier land swap that routed the Fox River Trail onto a dedicated public strip created an unusual lot. Planning staff identified the core code issue as table 44 6 – the 1,000-square-feet-per-unit requirement for multifamily in the downtown D-1 district – and said otherwise the project meets bulk standards including setbacks, impervious surface limits and parking as shown on the submitted plans.
Board members who supported the variance cited preservation of property rights and a lack of detriment to adjacent properties. One member noted the property’s history and the trail relocation as an exceptional circumstance that reduced the parcel’s buildable area. The approval on March 17 was taken by voice vote; board members indicated affirmative votes with no opposition. The board’s motion included a condition tying final approval to the Common Council’s expected decision on a conditional-use permit to allow the proposed height.
Liebhauser told the board the building would be four stories with underground parking and that the design remains substantially similar to an earlier concept brought to the city by the prior property owner. He said the developer is planning a surplus of parking — targeting about 1.5 parking stalls per unit by combining indoor climate-controlled parking with additional surface stalls — and will meet other bulk requirements. "We're trying to make the site fully self contained," Liebhauser said.
John, the planning staff member presenting the case, told the board that because the trail uses a strip of land between the parcel and the river, that acreage cannot be counted toward the development site. John also explained that requests to exceed the 45-foot height limit are handled through the Planning Commission and Common Council, and that the applicant had already received a unanimous recommendation from the Planning Commission on a related conditional-use permit.
The board recorded its approval March 17 and directed that the conditional-use permit be granted by the Common Council before final development approvals proceed. The decision preserves the applicant’s ability to move forward with the project pending council action; the variance does not itself change the D-1 code beyond permitting the unit density on the parcel as presented to the board.
The board did not vote to authorize any other code departures. Members emphasized the limited scope of the variance approval and the need for the project to comply with other city permits and review steps under the planning process.
The Common Council will consider the related conditional-use permit for height at its next meeting, and the project team said it will appear before council as required.