Get Full Government Meeting Transcripts, Videos, & Alerts Forever!
Get email alerts on the Major Subdivision Variance Package topic
No spam. Unsubscribe anytime.
Board approves 32 variances for Carlisle Lane townhouse subdivision after extended hearing and public comment
Summary
The Milford Board of Adjustment approved 32 variances for a proposed 39‑unit townhouse subdivision on Truett Avenue after staff presentation, a lengthy applicant justification and a public comment that raised concerns about density, parking and neighborhood character.
The Milford Board of Adjustment on a series of motions approved 32 separate zoning variances for a proposed major subdivision by Carlisle Lane LLC that would create 39 townhouses and one single‑family lot on roughly 4.5 acres along Truett Avenue.
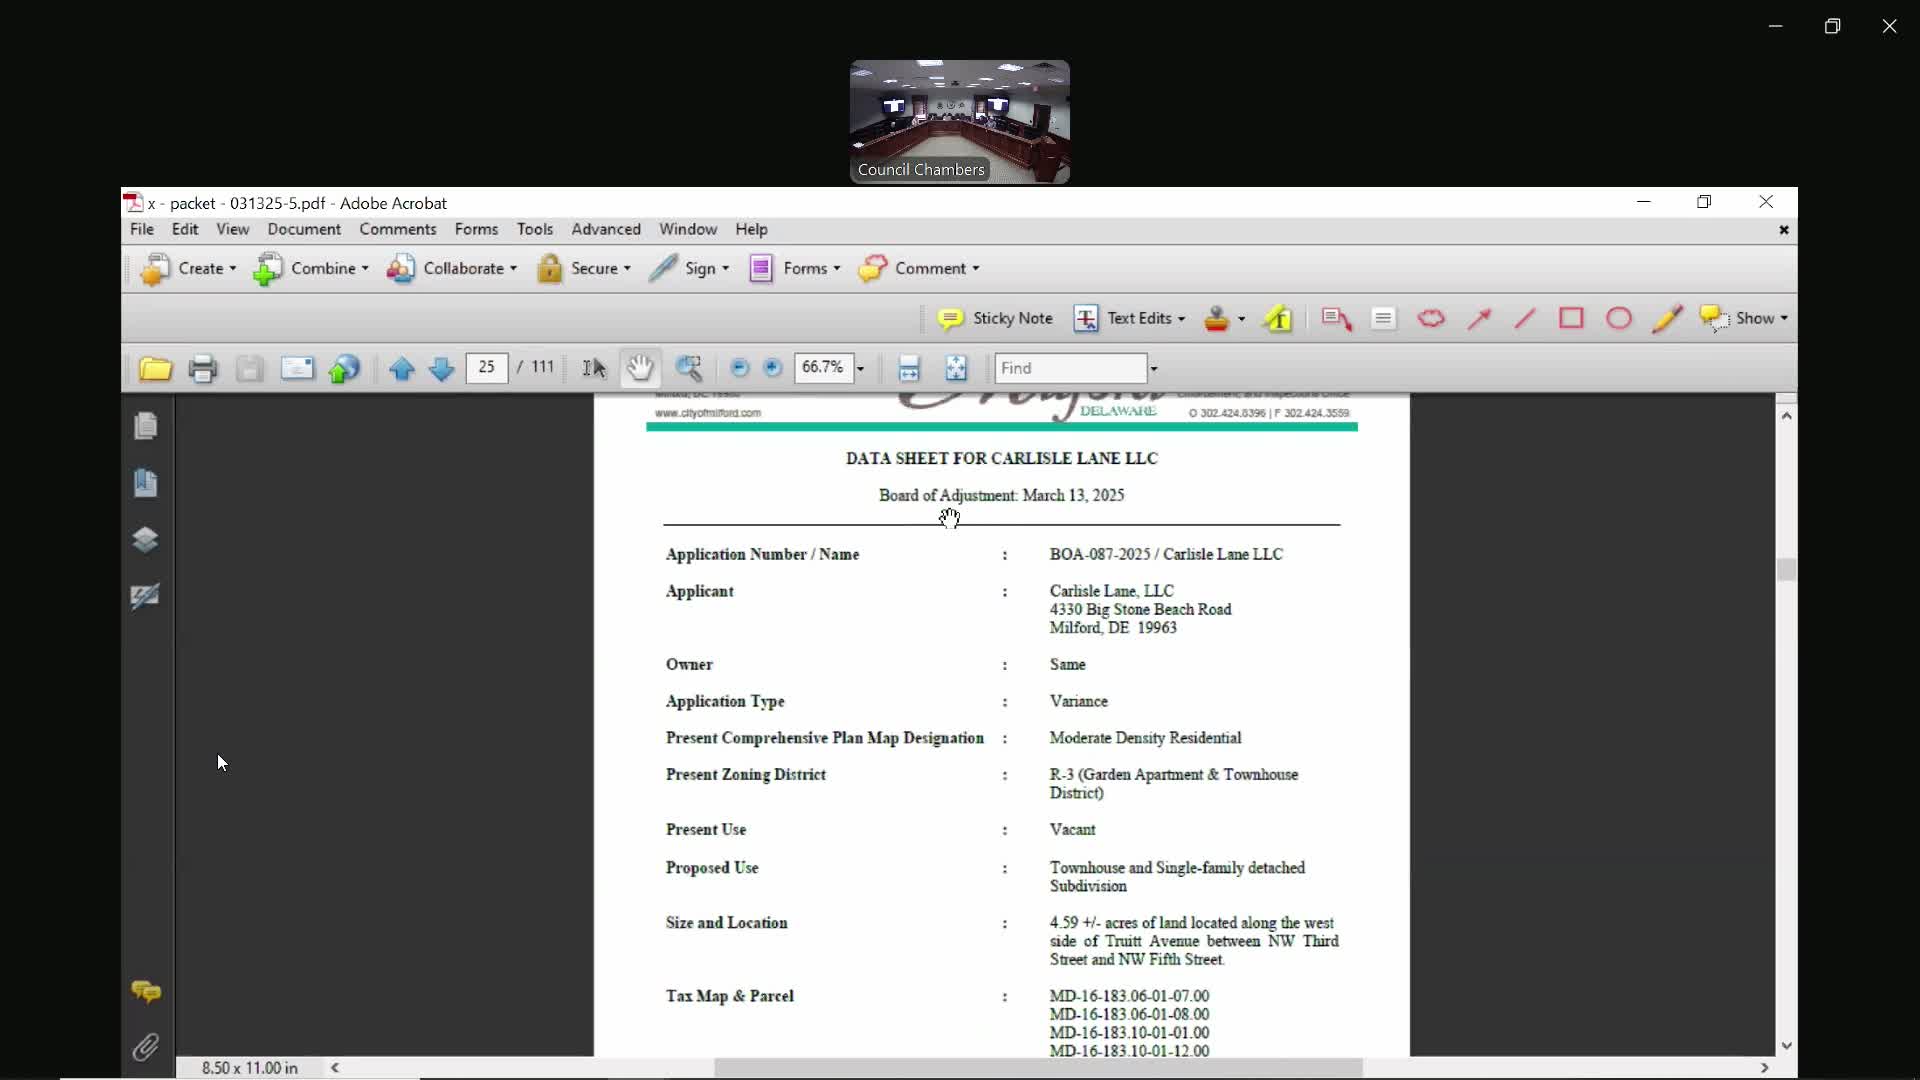
Planning staff presented the application (BOA‑087‑2025) as a variance package tied to a major subdivision currently under preliminary review. Mr. Pierce (planning staff) told the board the combined property is zoned R‑3 (Garden‑apartment / townhouse district), that the applicant supplied a written narrative and maps for each request, and that the item was advertised in the Daily State News on Feb. 23, 2025 with mailed notice to properties within 200 feet.
The application asks for 32 discrete variances covering front‑yard and rear‑yard setbacks, aggregate side‑yard reductions, increased lot‑coverage percentages, wetland buffer grading, and reduced lot area/width for a single‑family lot. Key project particulars presented on the record include an assembled site of “a little over 4.5 acres,” a preliminary plan showing 39 townhouses and one single‑family dwelling, and three wetland‑buffer grading requests: 945 sq ft (Lot 24), 815 sq ft (Lot 39), and 8,600 sq ft (Open Space Parcel 1 for the stormwater pond).
Applicant representatives — including Gary Cimaglia (spelled on the record) and owner Matt Feint — explained the layout and grouped the variance requests by type. Cimaglia and the project engineer said many of the interior variances arise because the developer intends to create fee‑simple townhouse lots (each potentially sold separately) rather than a single apartment building; that choice increases front‑yard and side‑yard requirements that the developer says are difficult to meet given the parcel geometry, the location of Mullet Run and associated floodplain, and the need to provide a stormwater pond.
Feint said the project is intended to redevelop long‑vacant and overgrown parcels in Milford’s designated DDD (Downtown Development District) and emphasized financial feasibility: “This is a piece of property that has been vacant, derelict in a lot of ways for many, many years... When I started looking at the pricing and started financially putting all this stuff together ... we need to be able to basically put as many units as we can on this piece of property.” He told the board the planned units are 2‑story, three‑bedroom, 2.5 bath townhouses with basements and that sales prices are currently estimated in the “$300,000–$325,000” range.
A resident, Moira Cleary of 510 Truett Avenue, opposed the density and raised concerns about traffic, parking and public safety, citing local crime incidents and the potential effect on neighboring property values. She told the board: “32 units is way too many. It's too many people, too many cars.” Staff and the applicant answered questions about parking, explaining each townhouse will have a one‑car garage and driveway parking and that the proposed paved roadway is intended to accommodate two‑way traffic with parking on one side. Applicant representatives said the development will form a homeowners association responsible for common‑area maintenance.
Board members largely grouped the variance votes by type (front‑yard variances, side‑yard aggregate reductions, lot coverage increases, rear‑yard variances, and three separate wetland‑buffer grading variances). Mr. Riley usually moved the motions and several trustees seconded; each motion was called, discussed briefly, and then voted. The board’s recorded reasons for approval follow common patterns in the minutes: members said the requested relief was “not out of character” for the area, was minor or marginal in dimensional extent for many lots, and that denying the relief would create practical difficulties for the applicant given the parcel geometry and the cost/constructability consequences. Several board members referenced existing lot patterns and the project’s compliance with townhouse density minima as support for finding exceptional practical difficulty.
All 32 variances on the agenda were granted. The record shows the board voted for each variance individually and the motions passed by recorded vote; several votes adopted the rationale and findings stated for earlier, similar variances to avoid repeating the full justification for each item. Planning staff reminded the applicant that the subdivision itself (and several waivers from Chapter 200 — the subdivision code) will proceed separately to Planning Commission and City Council for preliminary subdivision review and potential additional waivers.
Votes and notable approvals (selected highlights): - Front‑yard reductions (examples): Lots 7 and 8 reduced from 30 ft to 20.9 ft (variances 1 & 2); Lot 18 reduced to 14.5 ft (variance 6); Lot 31 reduced to 14.0 ft (variance 11); Lot 40 (single family) front yard reduced to 8.5 ft (variance 31). - Side‑yard aggregate reductions: multiple lots reduced from the 30‑ft aggregate requirement to values between 20 ft and 24.5 ft (variances 3, 7, 8, 10, 12, 26, etc.). - Lot coverage increases: several townhouse lots increased from 60% to between 61% and 66% (examples: Lots 16, 17, 33, 34, 35, 36, 37, 38; variances 4, 5, 14, 16, 18, 20, 22, 24). - Rear‑yard reductions: multiple rear yard reductions to between 16.3 ft and 29.2 ft for specific lots (variances 13, 15, 17, 19, 21, 23, 25, 27). - Wetland buffer grading: Lot 24 (945 sq ft), Lot 39 (815 sq ft), and Open Space Parcel 1 for the stormwater pond (8,600 sq ft) — all three wetland‑buffer grading variances were approved to permit construction‑related grading for the stormwater facility and site grading.
Next steps: the applicant must finalize engineering plans (including a revised utility plan and grading details) and address outstanding Planning Commission comments; the subdivision and several Chapter 200 waivers will be considered by Planning Commission and City Council at a future preliminary subdivision hearing. Several board members noted the Planning Commission’s review of right‑of‑way widths and subdivision waivers could affect final layout and asked the applicant to be prepared to adjust the plan if the Commission or Council declines associated waivers.
The board closed the public hearing after the votes and approved minutes and other routine items later in the meeting.