Get Full Government Meeting Transcripts, Videos, & Alerts Forever!
Get email alerts on the Zoning Variance topic
No spam. Unsubscribe anytime.
Board of Adjustment OKs three minor setback variances for Napa Valley Investments project in Milford Industrial Park
Summary
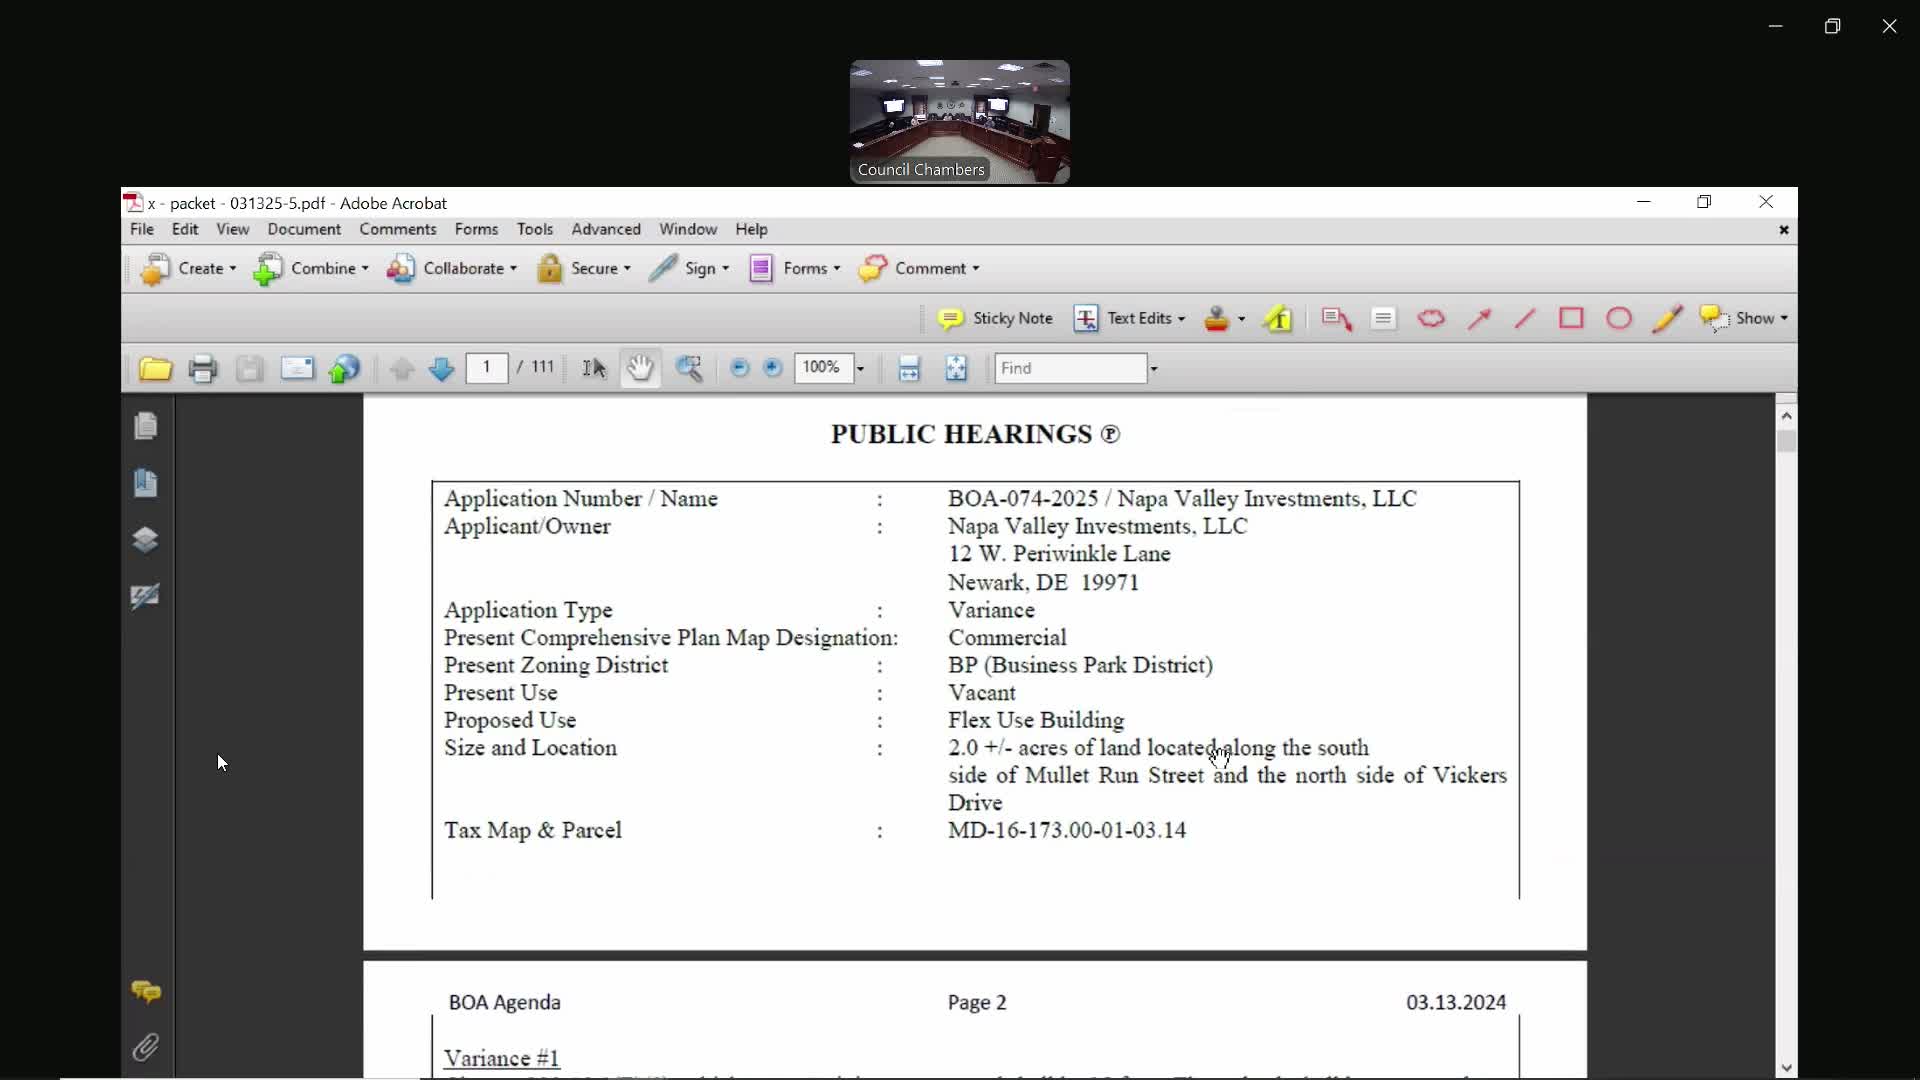
The Milford Board of Adjustment unanimously granted three small setback variances to Napa Valley Investments LLC to finalize two nearly-completed flex buildings in the Greater Milford Industrial Park.
The Milford Board of Adjustment on a unanimous vote granted three variances to Napa Valley Investments LLC needed to finalize utility and site work for two nearly completed flex buildings in the Greater Milford Industrial Park.
Planning staff described the request at the public hearing as a variance application (BOA-74-2025) for property in the Business Park (BP) zoning district along the south side of Mullet Run Street near Vickers Drive. Pierce, a city planning staff member, told the board the applicant had received final slate-plan approval in October 2023 and that building permits had been issued; an as-built survey discovered small encroachments into the required setbacks, which triggered the variance requests.
The applicant asked for three area variances from Milford City Code chapter 2‑30‑19.1. The requests were: reduce the required 25‑foot rear yard setback to 24.5 feet for Building 2 (0.5 foot encroachment); reduce the 25‑foot rear yard setback to 24.6 feet for Building 3 (0.4 foot encroachment); and reduce the 15‑foot side yard setback to 14.2 feet for Building 3 (0.8 foot encroachment). Staff’s packet included the site plan, the as-built survey showing the encroachments, a written narrative, and a code excerpt. The public-notice affidavit shows the item was advertised in the Daily State News on Feb. 9, 2025, and property owners within 200 feet were mailed notice.
Doug Lieberman of Larson Engineering, sworn in to present for the applicant, said the buildings were staked to the plan but the structures shifted slightly during construction (post-and-siding construction) and the finished walls ended up over the lines by fractions of a foot. He described the encroachments as “minimal” and said there is uninterrupted green space behind the buildings; he also said moving walls or narrowing units would be costly and would complicate parking and drive aisle widths.
Board members debated briefly and then voted separately on each request. Mr. Rizzo moved to grant Variance 1; Mr. Riley seconded. Board members repeatedly described each encroachment as minor and agreed removing the restriction would cause practical difficulty given the building geometry and near-completion construction. Each of the three variances passed unanimously with the same rationale recorded in the minutes.
The approvals allow the applicant to proceed with finishing utility and site work. City staff reminded the applicant to submit an updated utility plan for review by Public Works before final approvals are completed.
Votes at a glance: three variance requests (rear-yard 0.5 ft; rear-yard 0.4 ft; side-yard 0.8 ft) — all granted unanimously.
The board closed the public hearing and moved on to the next agenda item.