Get Full Government Meeting Transcripts, Videos, & Alerts Forever!
Get email alerts on the Zoning Variance topic
No spam. Unsubscribe anytime.
Milford planning board approves variances to split Elizabeth Street lot into two 70-foot parcels
Summary
The Milford Planning Board granted two variances allowing a single R-1 lot on Elizabeth Street to be subdivided into two 70-foot lots, each narrower than the 80-foot minimum required by the city’s R-1 zoning code. Neighbors raised privacy and construction-timing concerns during public comment.
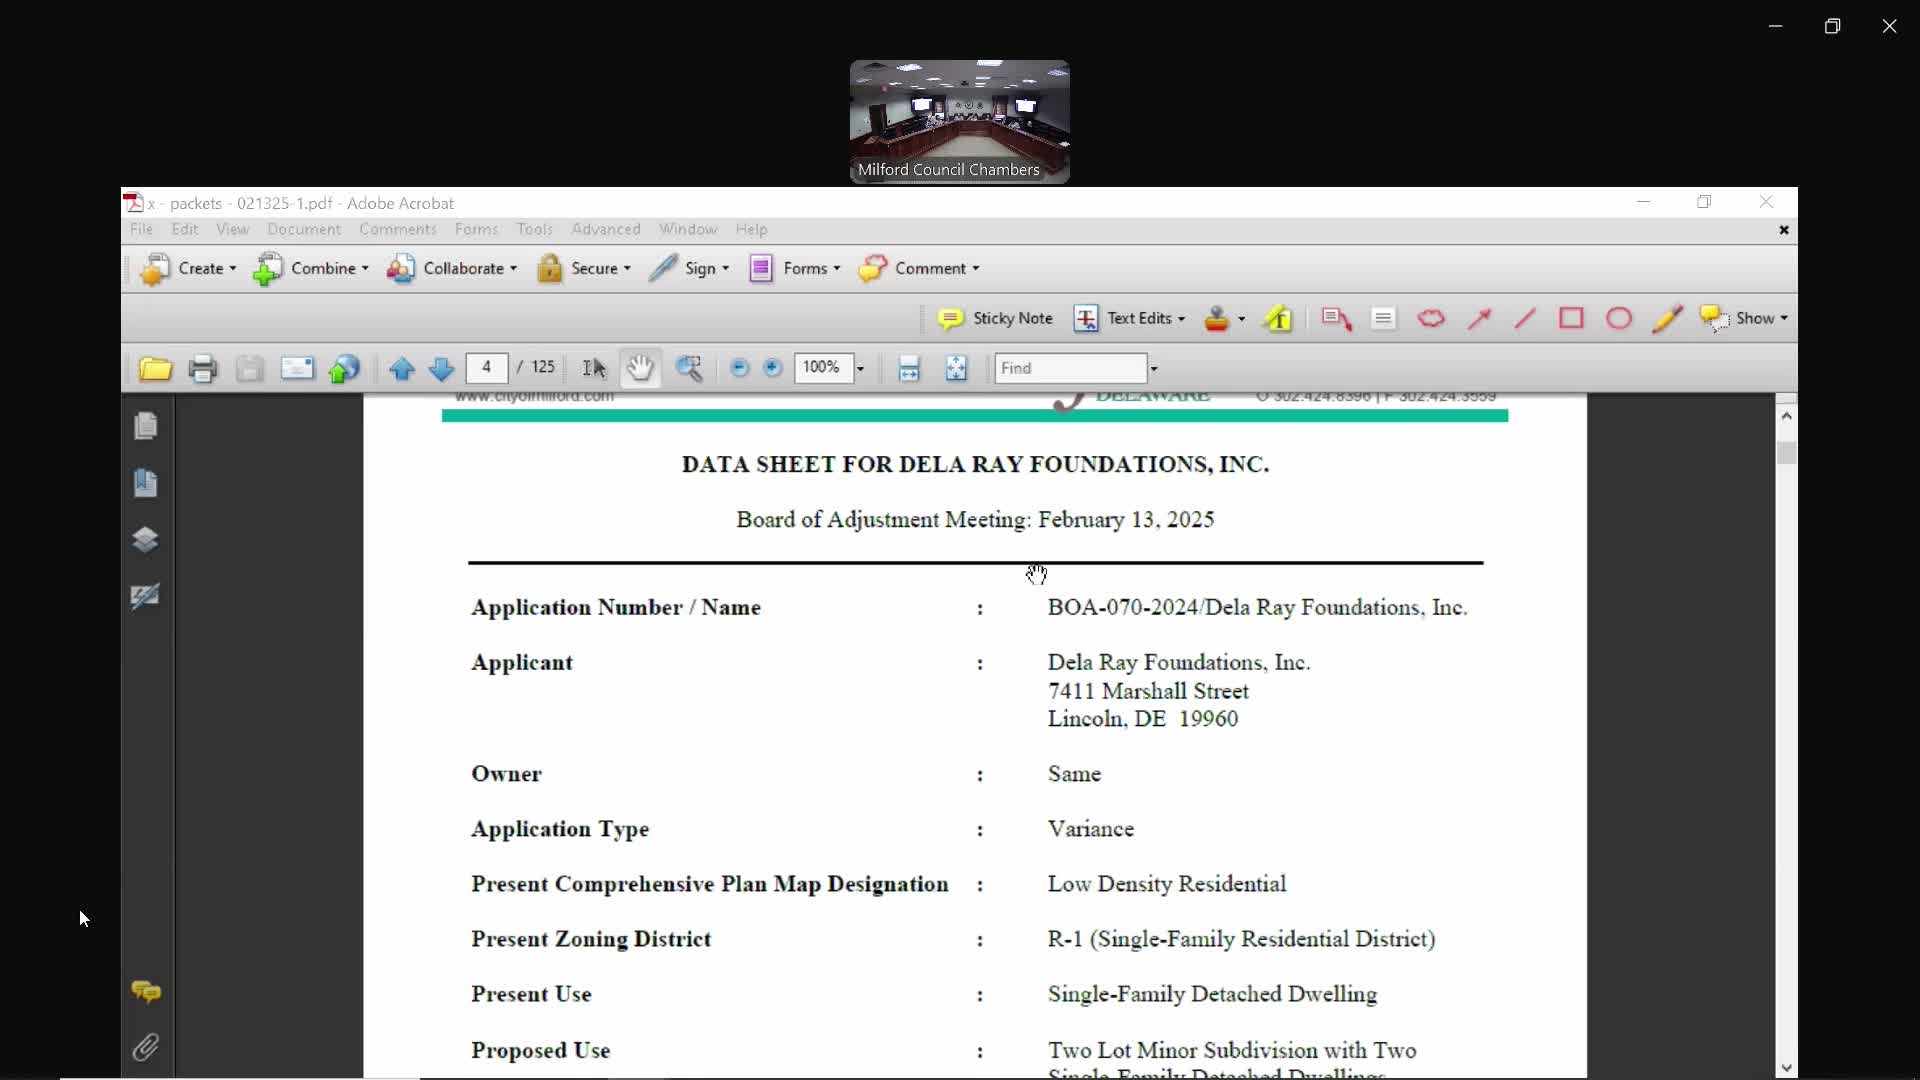
The Milford Planning Board on Jan. 29, 2025, approved two variances to allow the subdivision of a single-family lot on Elizabeth Street into two lots each 70 feet wide, below the R-1 district minimum of 80 feet.
The decision followed a public hearing in which planning staff outlined the request and the applicant’s representative, Mark Redden, described a plan to demolish the existing single-family house and build two new single-family homes. “We’re not asking for any variances to lot coverage or setbacks. So this will be in line with what is already there around it as well when we’re done,” Redden said.
The variance requests seek relief from Milford City Code Chapter 2-39, paragraph D3, which sets an 80-foot minimum lot width in R-1 single-family residential districts. The staff packet shows the applicant proposes two equally sized lots at 70 feet each; staff noted the surrounding lots on that stretch of Elizabeth Street are generally narrower than the code requirement. The public notice for the hearing was advertised in the Veil State News Now on 01/29/2025 and mailed to properties within 200 feet of the parcel, according to planning staff.
A nearby neighbor, Barbara Nagy of 13 Elizabeth Street, spoke in opposition during public comment, citing concerns about construction impacts and loss of privacy. “I feel I’m concerned with 2 houses being built there… I don’t wanna have somebody on top of me where the chain link fence is right now,” Nagy said, adding that existing trees and ivy currently block views into her yard.
Board members discussed the application under the four criteria for an area variance contained in the staff report. Several members said the proposed subdivision would be more consistent with existing lot patterns on the block than leaving the oversized lot intact. The board clarified that city code requires a 12-foot side-yard setback in R-1, and that curb and sidewalk are required unless a separate waiver is granted by city council; the applicant is not seeking a sidewalk waiver from the planning board.
Votes at a glance
- Variance 1 (Lot 1): Permit lot width of 70 feet instead of 80 feet (Milford City Code Ch. 2-39 D3). Motion to approve by Joe Wylie, seconded by Ron Muscola. Recorded votes in favor included Joe Wylie, Ron Rizzo, [Mr.] Rescove, Ms. White and Mr. Wuerffel. Outcome: approved.
- Variance 2 (Lot 2): Permit lot width of 70 feet instead of 80 feet (Milford City Code Ch. 2-39 D3). Motion to approve by Joe Wylie, seconded by Ron Rizzo. Recorded votes in favor included Mr. Riley, Ron Rizzo, Mr. Mascolo, Ms. White, Mr. Wuerffel and Mr. Roffel. Outcome: approved.
The board noted it cannot require a private fence as a condition of approval; neighbors’ requests for a privacy barrier were discussed but not imposed as a permit requirement. With the variances granted, the project would proceed to whatever building-permit and utility-tap steps the applicant must pursue; the transcript indicates a second water/sewer tap might be needed but that the applicant expects adding it would not be a major problem.
The public hearing portion of the meeting closed after the votes and the board moved on to regular business.