Get Full Government Meeting Transcripts, Videos, & Alerts Forever!
Get email alerts on the Housing Development topic
No spam. Unsubscribe anytime.
Planning Commission approves preliminary site plan for Reserve at Herring Branch, 264 apartments proposed
Summary
The Planning Commission approved a preliminary site plan for the Reserve at Herring Branch (project 45-2024): 11 buildings of 24 units each (264 units total) with clubhouse, pool, dog park and reduced parking approved by the Board of Adjustment; staff noted wetland buffer and road-timing issues to resolve prior to final approval.
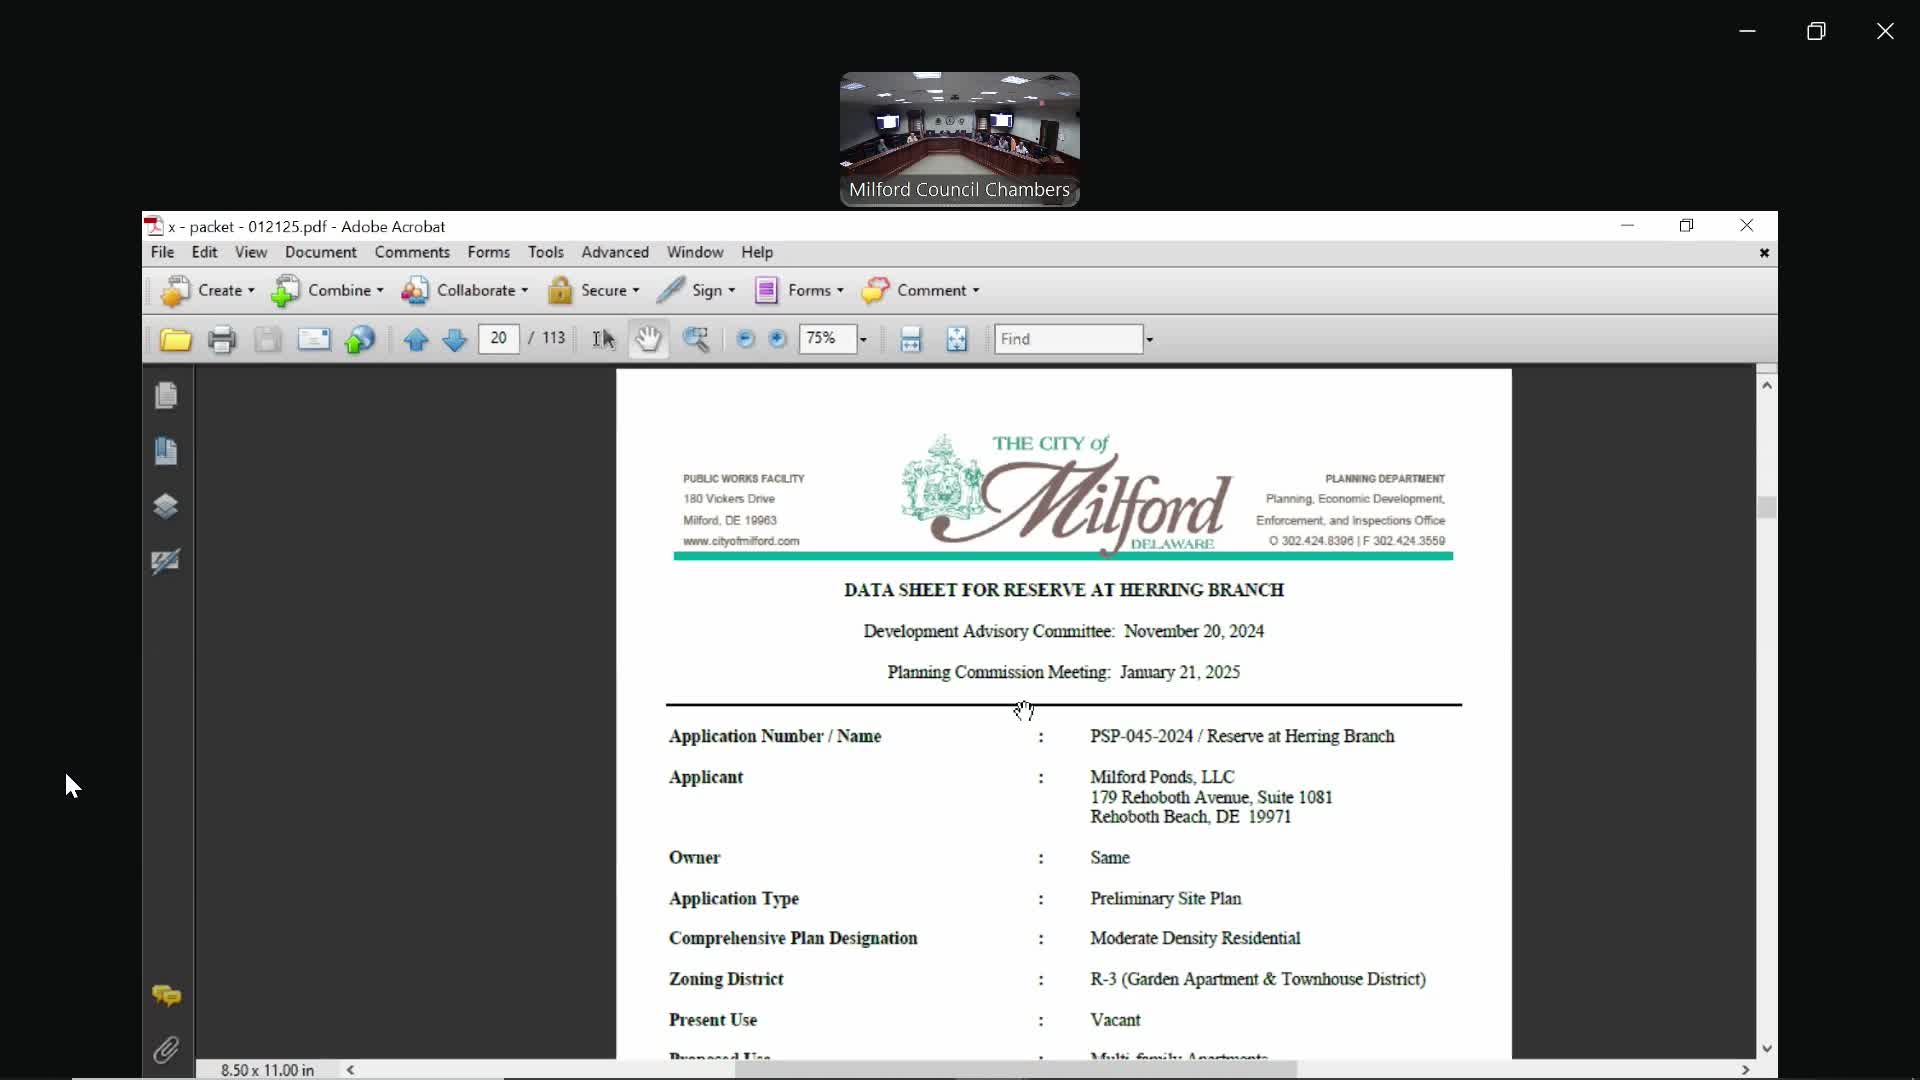
The Milford Planning Commission approved the preliminary site plan for the Reserve at Herring Branch (Project 45-2024), a multifamily development proposing 11 buildings of 24 units each for a total of 264 apartments.
Applicant representative Tim Metzner said the project—formerly part of the Milford Ponds planned unit development—will be developed as a standalone HOA community by MP3 Ventures LLC and Metropolitan Development Companies. The preliminary plan shows a clubhouse, swimming pool, active open space, a dog park, a trail around the stormwater pond, enclosed garage options and landscaping. "The buildings all have enclosed garages as an option for parking," Metzner said while describing site layout and amenities.
The staff report noted two variances previously approved by the Board of Adjustment: a reduction in required parking from 2.5 spaces per unit to 2 spaces per unit, and permission for a single centrally located trash compactor rather than distributed trash enclosures. The project provides the required 43 parking spaces for the clubhouse and amenity areas and maintains two parking spaces per dwelling unit. Staff also called out technical items to be addressed before final site plan approval, including avoiding disturbance within a 25-foot wetland setback (Chapter 230-43), revising grading to eliminate encroachment or seeking a Board of Adjustment variance, clarifying the timing and responsibility for construction of two planned streets (Stitchwork Way and Patchwork Drive) associated with the Milford Ponds PUD, and updating record plan notes and cover sheet requirements for recording with the Sussex County Recorder of Deeds.
Metzner told commissioners the applicant is coordinating with the Milford Ponds phase owners on the timing for construction of the access roads and is revising grading plans; he also said agency approvals are pending or in process, including soil conservation, DelDOT and the Fire Marshal. The applicant said the centrally located trash compactor includes ADA access and that residents could opt for an additional fee-based service for maintenance staff to collect trash from individual units.
During discussion commissioners asked whether units would be market-rate (the applicant said they would be market-rate with no subsidy), about electric-vehicle charging expectations (the plan includes EV charging provision language), and about utility service (natural gas is available in the area and final service decisions will be resolved at building permit review). The commission voted to approve the preliminary site plan; the motion was made by Commissioner Redden and carried with recorded affirmative votes by commissioners present.