Get Full Government Meeting Transcripts, Videos, & Alerts Forever!
Get email alerts on the Affordable Housing Supportive Housing topic
No spam. Unsubscribe anytime.
Housing Visions presents 26-unit supportive housing plan for 197 State Street; Planning Board sets public hearing and tables application
Summary
Housing Visions presented plans to demolish the building at 197 State Street and construct a four-story, 26,492-square-foot building with 26 one-bedroom apartments; the Planning Board set a public hearing and tabled the application for further review.
Housing Visions presented plans Wednesday to demolish the existing building at 197 State Street and build a new four-story, approximately 26,492-square-foot structure with 26 one-bedroom apartments, and the Auburn Planning Board set a public hearing and tabled the application for further review.
Chris Trevisotti, vice president of Housing Visions, said the nonprofit worked with Cayuga County and the City of Auburn on the site and received a Restore New York grant award through Empire State Development (ESD) Round 6 in 2023 for $1.5 million. The development team said they initially pursued rehabilitation using federal and state historic tax credits but the State Historic Preservation Office determined the building had lost the majority of its historic fabric during prior alterations and was not eligible for those credits; Housing Visions then sought permission to demolish.
The project proposes 26 one-bedroom apartments, with 12 set aside as permanent supportive housing: eight units for Cayuga Health Network and four units operated by Housing Visions’ Connect supportive-housing initiative for young adults aging out of foster care. Trevisotti described a proposal that would place property-management and case-management offices on the first floor, plus a community room and tenant amenities such as a computer lab, laundry rooms on each floor and a small fitness room.
Mike Malda, an associate at Holmes King Colquhrest & Associates and the project architect, described exterior materials and massing intended to reduce the perceived scale: brick on the first and second floors, fiber-cement paneling and a recessed upper facade to break up bulk, plus two fire stairs at either end of the building and standpipes in each stair. Malda said the building would be fully sprinklered and that shared corridors and party walls will have required fire ratings.
Jared Heinel, civil engineer with Beardsley Architects and Engineers, said the proposed site layout largely follows existing conditions and that the team believes the project meets height, setback and lot-coverage zoning requirements. The team asked the board for relief from the parking requirements and supplied a parking-demand analysis based on Institute of Transportation Engineers (ITE) methodology. The analysis estimated a demand of about 19.5 spaces; the design includes 20 spaces. The staff memo cited a zoning-code calculation that the applicant identified inconsistently in the drawings (the transcript shows conflicting table numbers); the design team told the board the front setback does meet the 20-foot requirement and city staff clarified the segment of State Street adjacent to the site is city-owned, not a state highway.
On funding and long-term affordability, Trevisotti said the typical funding package would include a 50-year regulatory agreement requiring affordability at about 60% of area median income (AMI) and that the supportive-services contract for the 12 supportive units would be a 15-year term with expectation of renewal.
Board members and staff asked technical questions about firefighting access, bike-room egress (the design team agreed to relocate the bike room to the exterior and surround it with one-hour-rated walls), snow storage, trash/dumpster access, utilities coordination and accessible units. The team said they would provide clarifications in advance of the public hearing and adjust drawings as needed (for example, increasing the south-side setback to meet fire-department requests and adding standpipes and exterior access to the bike room).
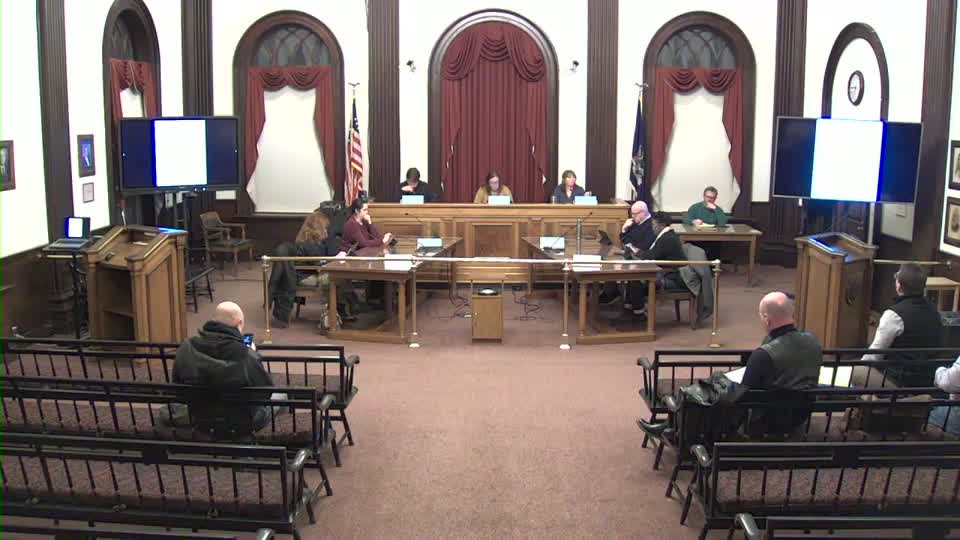
The board voted to set a public hearing (motion by Theresa Walsh; second by Fran Deloia) and then voted to table the application until the next meeting (motion by Andy Tien; second by Theresa Walsh). Roll-call votes recorded by staff were unanimous in favor on both motions (Andy Tien — yes; Fran Deloia — yes; Theresa Walsh — yes; Amy Sargent — yes; Crystal Cosentino — yes). The public hearing was scheduled for the board’s next meeting in February and the application was tabled to that meeting to allow submission of updated materials and responses to outstanding technical questions.
The project team said the first-floor offices will include housing-visons property management and space for Cayuga Health Network caseworkers; maintenance will be on-call and a full-time property manager will be on site. The design team said heating will likely be electric heat pumps per funding requirements, and the site will include one accessible space and one electric-vehicle charging space required by funding sources.
Actions at a glance: Planning Board set a public hearing for the 197 State Street special-use permit/site-plan review and tabled the application to the next meeting pending further design refinements and documentation. Staff will publish the hearing notice and the applicant will submit revised drawings addressing fire access, parking documentation and utility coordination.