Get Full Government Meeting Transcripts, Videos, & Alerts Forever!
Get email alerts on the Development Standards Adjustment topic
No spam. Unsubscribe anytime.
Planning Commission approves reduced front parking setback for 7050 Commerce Center Drive
Summary
The City of Colorado Springs Planning Commission unanimously approved a development standards adjustment allowing a 10-foot front parking setback — instead of the 20-foot setback required by the new Unified Development Code — for a proposed general and medical office project at 7050 Commerce Center Drive.
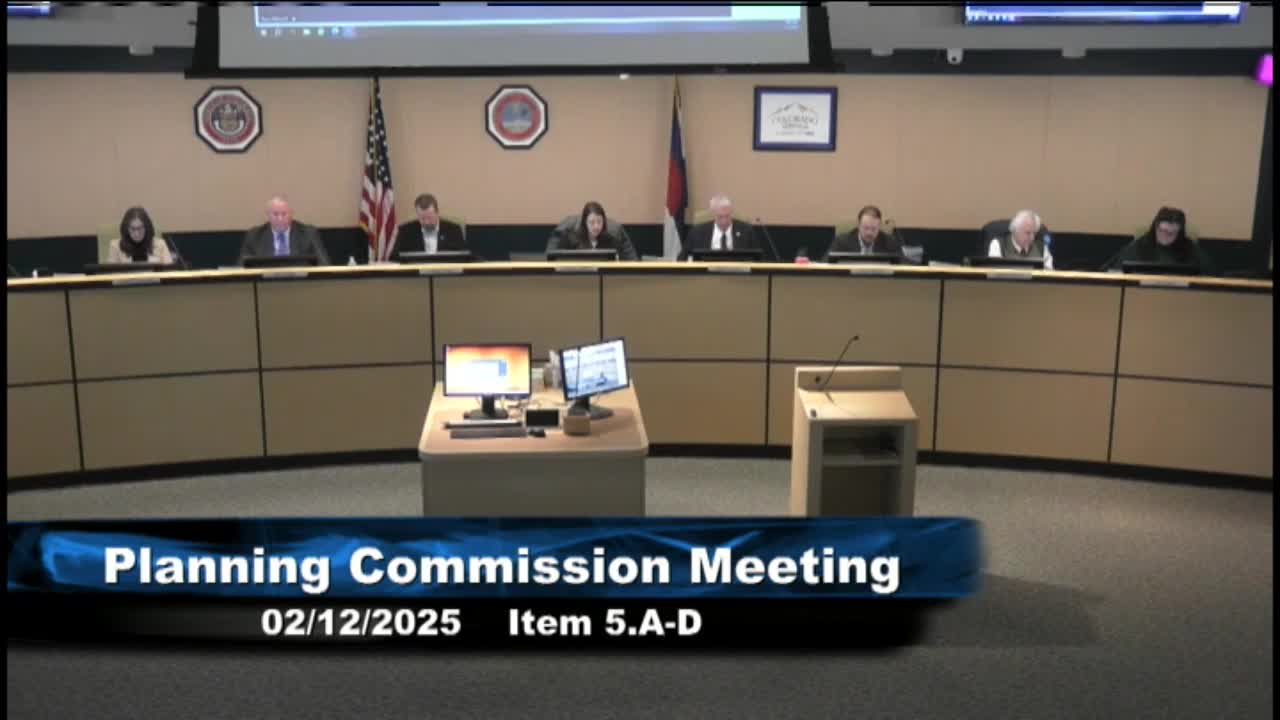
The City of Colorado Springs Planning Commission unanimously approved a development standards adjustment on Feb. 12 to allow a 10-foot front parking setback instead of the 20-foot setback required by the Unified Development Code for a proposed general and medical office building at 7050 Commerce Center Drive.
The change was requested by the project team to accommodate a narrow, irregularly shaped 1.41-acre infill parcel on the northwest corner of East Woodman Road and Commerce Center Drive. Planning staff presented the application and said the site is zoned MXM (mixed-use medium scale) and is subject to multiple overlays including streamside and hillside. Staff reported they received no public comments during notice and that reviewers from the streamside and hillside overlays worked closely with the applicant during review.
Logan Hupple, a city planning staff member who presented the staff analysis, said the applicant mailed 22 postcards to addresses within 1,000 feet and that “we did not receive any comments on this item.” Hupple told commissioners the request is consistent with Plan COS and that the applicant proposed compensating benefits to meet the UDC’s goals.
Anne Odom, representing the applicant (NES), told the commission the site is narrow and constrained and that the 20-foot setback is a new requirement in the UDC that was not in place when surrounding properties were developed. Odom said the project will include a rain garden, an outdoor patio, enhanced architecture and additional rear building setback to protect steep slopes and mature trees. “It’s a pretty challenging site,” Odom said, and added the design “will achieve [the streetscape] through adequate screening from the right of way for the parking, with all the required plantings within that landscape setback.”
Commissioners questioned alternatives such as retaining walls and moving access points to achieve a 20-foot setback. The applicant said the hillside grading, retaining wall limits and existing topography constrained where the parking and access could be located and that traffic engineering had recommended a right‑in/right‑out movement to address turning conflicts. A nearby resident raised traffic‑flow concerns during public comment; the applicant and staff said the development plan calls for a right‑in/right‑out access and that traffic engineering and the applicant were exploring design refinements, including median or island treatments, to limit left turns.
After discussion, a commissioner moved to approve the adjustment “as read into the record.” The motion passed unanimously.
The commission’s action made the development standards adjustment a Planning Commission approval subject to the 10‑day appeal window to City Council under the Unified Development Code.