Get Full Government Meeting Transcripts, Videos, & Alerts Forever!
Get email alerts on the Zoning Variance topic
No spam. Unsubscribe anytime.
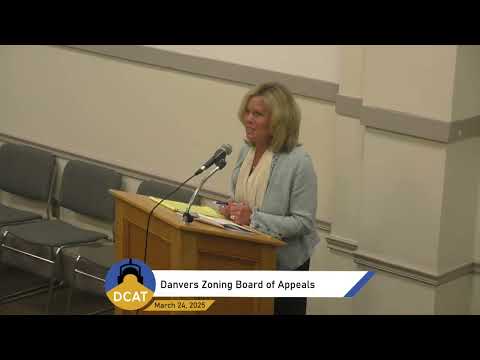
Danvers ZBA grants variance for smaller garage/shed at 1A Venice Street
Summary
The Zoning Board approved a variance allowing a garage/shed at 1A Venice Street with reduced setbacks and a maximum size cap of 10 by 22 feet to address setbacks and fire-safety spacing concerns.
The Town of Danvers Zoning Board of Appeals on March 24 granted a variance allowing a garage/shed to be built at 1A Venice Street with reduced setback relief and a size limit that the board said would protect adjacent property and emergency access.
Applicant Christopher Stowy requested a variance to locate a garage/shed 3.7 feet from the side property line where eight feet is required. After board discussion and consultation with planning staff about fire-department spacing and front-setback requirements, the board approved a modified relief that limited the structure to no larger than 10 by 22 feet and required a minimum five-foot side setback.
"I'm trying to have a shed slash garage built on the property. It's 3.7 feet, from the property line," applicant Christopher Stowy told the board. Stowy said the structure is intended for storage and a small workbench, not vehicle parking, and that the property configuration (a duplex-style lot) constrains placement.
Planning staff and board members discussed alternatives including a smaller prefabricated building that would avoid the need for as much relief and noted the fire department typically prefers 10 feet of separation between buildings. Planning staff explained that a 10-by-20 or 10-by-22 option would provide better separation from the dwelling and the front setback; the board asked the applicant if he would accept a smaller maximum size and Stowy agreed.
Board members framed the granted variance to limit potential impacts: the motion authorized a garage/shed no larger than 10 by 22 feet with a minimum five-foot side setback and noted adjacent properties would not be adversely impacted. The motion also stated the reduced dimensions would not be detrimental to the public good or substantially deviate from the bylaw's intent.
The board voted in favor of the variance. In discussion members expressed appreciation for the applicant's willingness to reduce size and for the cooperative tone of neighbors and staff. The decision includes conditions to fix the maximum size and setbacks so the approved structure meets the board's spacing and safety concerns.