Get Full Government Meeting Transcripts, Videos, & Alerts Forever!
Get email alerts on the Commercial Development topic
No spam. Unsubscribe anytime.
Plan commission approves Harvest Landing Lot 2 development plan and three design waivers
Summary
The commission approved DPR‑2503 for Harvest Landing Lot 2, granting three waivers for buffer encroachment, use of fiber‑cement lap siding as an exterior material, and limited facade articulation; the development plan for two retail buildings including an ACE Hardware tenant was approved with standard conditions.
The Avon Advisory Plan Commission approved DPR‑2503 on March 24, granting three waivers and approving a development plan for Harvest Landing Lot 2, a roughly 8.25‑acre C‑2 parcel at the northwest corner of County Road 900 East and Charles Nelson Drive.
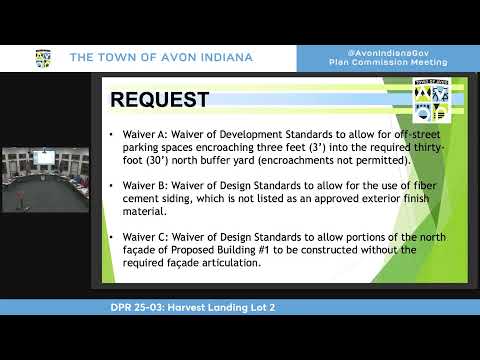
The petition proposes two commercial retail buildings with surface parking. Building 1 is intended to house ACE Hardware and related retail, and Building 2 will be a multi‑tenant retail structure, the petitioner said. The petition included three waiver requests: (a) to allow off‑street parking to encroach up to 3 feet into the required 30‑foot north buffer adjacent to Village Place townhomes; (b) to permit fiber‑cement lap siding as an exterior finish where the UDO’s approved commercial materials list does not expressly include that product in The US‑36 overlay; and (c) to allow portions of the north facade of Building 1 to remain without the articulation the UDO normally requires.
Town staff recommended approval of the plan and the three waivers, noting that similar materials and facade treatments were approved for other Harvest Landing lots in 2023 and that required masonry percentages for street‑facing facades were being met. Staff also requested two minor plan revisions before finalization: relocating bicycle racks to comply with the UDO spacing rule and revising the planting schedule so required evergreen buffer trees are installed at eight feet tall at planting (not six feet, as initially shown). The petitioner agreed to those changes.
Commissioners debated the fiber‑cement siding waiver and noted the UDO’s intent to preserve a higher‑quality masonry look along the US‑36 corridor; staff said the product as proposed would complement previously approved Harvest Landing buildings and provide a residential‑to‑commercial visual transition. After discussion the commission approved all three waivers and the DPR subject to the staff conditions listed in the report, and the plan will move to town council for final action.