Get Full Government Meeting Transcripts, Videos, & Alerts Forever!
Get email alerts on the Land Use topic
No spam. Unsubscribe anytime.
Planning commission approves Kintner Commercial preliminary plat and conditional use for fuel-and-convenience site with pedestrian condition
Summary
The Sunbury Planning and Zoning Commission unanimously approved a five‑lot preliminary plat for Kintner Commercial and granted conditional‑use approval for Lot 5 to host a fuel-and-convenience store with a car wash, subject to a 5‑foot pedestrian connection along the parcel's northern boundary.
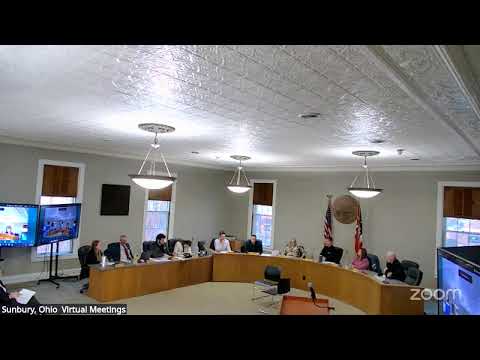
Sunbury City Planning and Zoning Commission members voted unanimously on March 24 to approve a preliminary plat for the Kintner Commercial development and to grant conditional‑use approval for Lot 5 to host an auto service/fuel-and-convenience use, after discussing traffic geometry, stormwater and pedestrian access.
The commission's vote followed an applicant presentation and a staff report. Joe Luby, a planner with MH&T, told the commission the proposal would realign Cheshire Road, create five lots and place the proposed store on Lot 5. "We are asking for an auto service station," Luby said, adding the use would include a retail building, fueling canopy with underground fuel storage, an attached car wash and vacuum stations. Steve Shell, a civil engineer (MH&T), described the proposed stormwater basins and how runoff would be routed into an outlet and a basin at the rear of Lots 2 and 3.
Why it matters: the project reconfigures a segment of Cheshire Road and West Cherry Street, introduces two closely spaced traffic signals, and places a commercial fueling use adjacent to existing residentially zoned properties. Commissioners pressed the applicant on setback and screening standards, pedestrian connectivity along Cherry Street and the internal road geometry that will determine traffic movements and turning radii.
Key facts and immediate outcomes - Applicant: Joe Luby (MH&T) presented plans; Mitch Kolozar (Bell Storrs) and Steve Shell (civil engineering, MH&T) participated in the presentation. - Parcels and scope: the preliminary plat covers Parcel 41713402005000 and proposes five lots; Lot 5 is the subject of the conditional use. - Use proposed: fuel-and-convenience store with a retail area, an attached car wash, vacuum stations and underground fuel storage; drawings show eight double‑sided pumps (16 fueling positions). - Setbacks and variances: the Board of Zoning Appeals approved a variance reducing internal street setbacks from 50 feet to 25 feet; the 50‑foot setback along West Cherry Street remains in force. - Stormwater: onsite underground storage is proposed for individual lots; a basin at the back of Lots 2 and 3 will capture roadway runoff; applicant stated the street drainage would tie into downstream public facilities for Kintner Crossing. - Traffic: the applicant submitted a traffic study that concluded a traffic signal is warranted early in the project's buildout; the plan realigns Cheshire Road to create a full intersection at Cherry and adds a new public two‑way road (Kintner Parkway) and service road parallel to Cherry. Commissioners raised concerns about how left‑turn queues (including school buses) could back up the intersection.
Commission action and conditions - Preliminary plat: motion to approve the preliminary plat for Kintner Commercial (Parcel 41713402005000). Second by Miss Crawford. Roll call: Mayor Mary St. John (yes), Mister Grumley (yes), Miss Miller (yes), Miss Crawford (yes), Mister Soderman (yes), Mister Long (yes). Outcome: approved. - Conditional use (Lot 5): commission approved the conditional use for Lot 5 with one explicit condition: the applicant must provide a 5‑foot pedestrian sidewalk along the northern boundary of Parcel ending in 5000, with the final alignment to be determined between the applicant and city (the condition may be satisfied on public or private property). Motion to approve made and seconded; roll call unanimous. Outcome: approved with condition.
Discussion highlights - Screening and adjacency: Commissioners asked whether the proposed fueling site is "adjacent" to a residential district and whether Section 8 of the zoning code (fence/berm/evergreen hedge requirement) applies. Staff said the code does not define "adjacent" clearly and that the commission could impose a supplemental condition requiring screening if it chose to do so. - Sidewalks and pedestrian connections: commissioners pressed for sidewalk continuity along Cherry Street and across the site; staff and the applicant agreed to work with the city to provide sidewalks on both sides of the new public roads and to locate crosswalks at the new intersection and Street A. The commission added the 5‑foot north‑boundary sidewalk as an explicit condition of the conditional use approval. - Traffic geometry and signals: the traffic study supported signalization at the new intersection, and staff said there would ultimately be two signals near the site that must be coordinated. Commissioners questioned lane assignments and whether a right‑lane through movement would be preferable to avoid blocking by left‑turning traffic and school bus queues; staff agreed to review the signal and lane assignment details with traffic engineers. - Utilities and underground storage: the applicant confirmed underground fuel storage is planned and described connections for water, sanitary and storm systems. The engineer said the larger storm basin is necessary because development replaces greenfield area with pavement. - Parking and site layout: commissioners asked the applicant to consider reducing parking to improve walkability; the applicant said the concept meets code minimums and that final parking counts could change at the commercial site plan stage.
Remaining steps and next reviews - The conditional‑use approval and preliminary plat approval do not by themselves authorize construction of buildings. Each building on the lots must return to the commission for commercial site plan approval, at which time detailed landscaping, parking counts, final sidewalk alignments and engineering will be reviewed.
Ending Commission members said they expect additional engineering, signal design and coordination with public works as the applicant advances toward final site plan and construction approvals. The approvals on March 24 move the Kintner Commercial project to the next, more detailed review phases.