Get Full Government Meeting Transcripts, Videos, & Alerts Forever!
Get email alerts on the Shared Street Prd topic
No spam. Unsubscribe anytime.
Commission approves Applejack 2 townhomes PRD; debate centers on shared‑street plaza and snowplow/maintenance issues
Summary
The commission approved a planned residential development for 43 townhomes (PRD25‑0001) that includes a shared‑street pedestrian plaza counted as open space; commissioners requested final materials, fire‑safety (aerial access) confirmation and clarification on maintenance and snow‑removal responsibilities.
The Planning Commission approved the Applejack 2 planned residential development (PRD25‑0001), a 2.5‑acre project at Central and Northeast High Street proposing 43 townhomes and a shared‑street pedestrian plaza the applicant counted toward the PRD open‑space requirement.
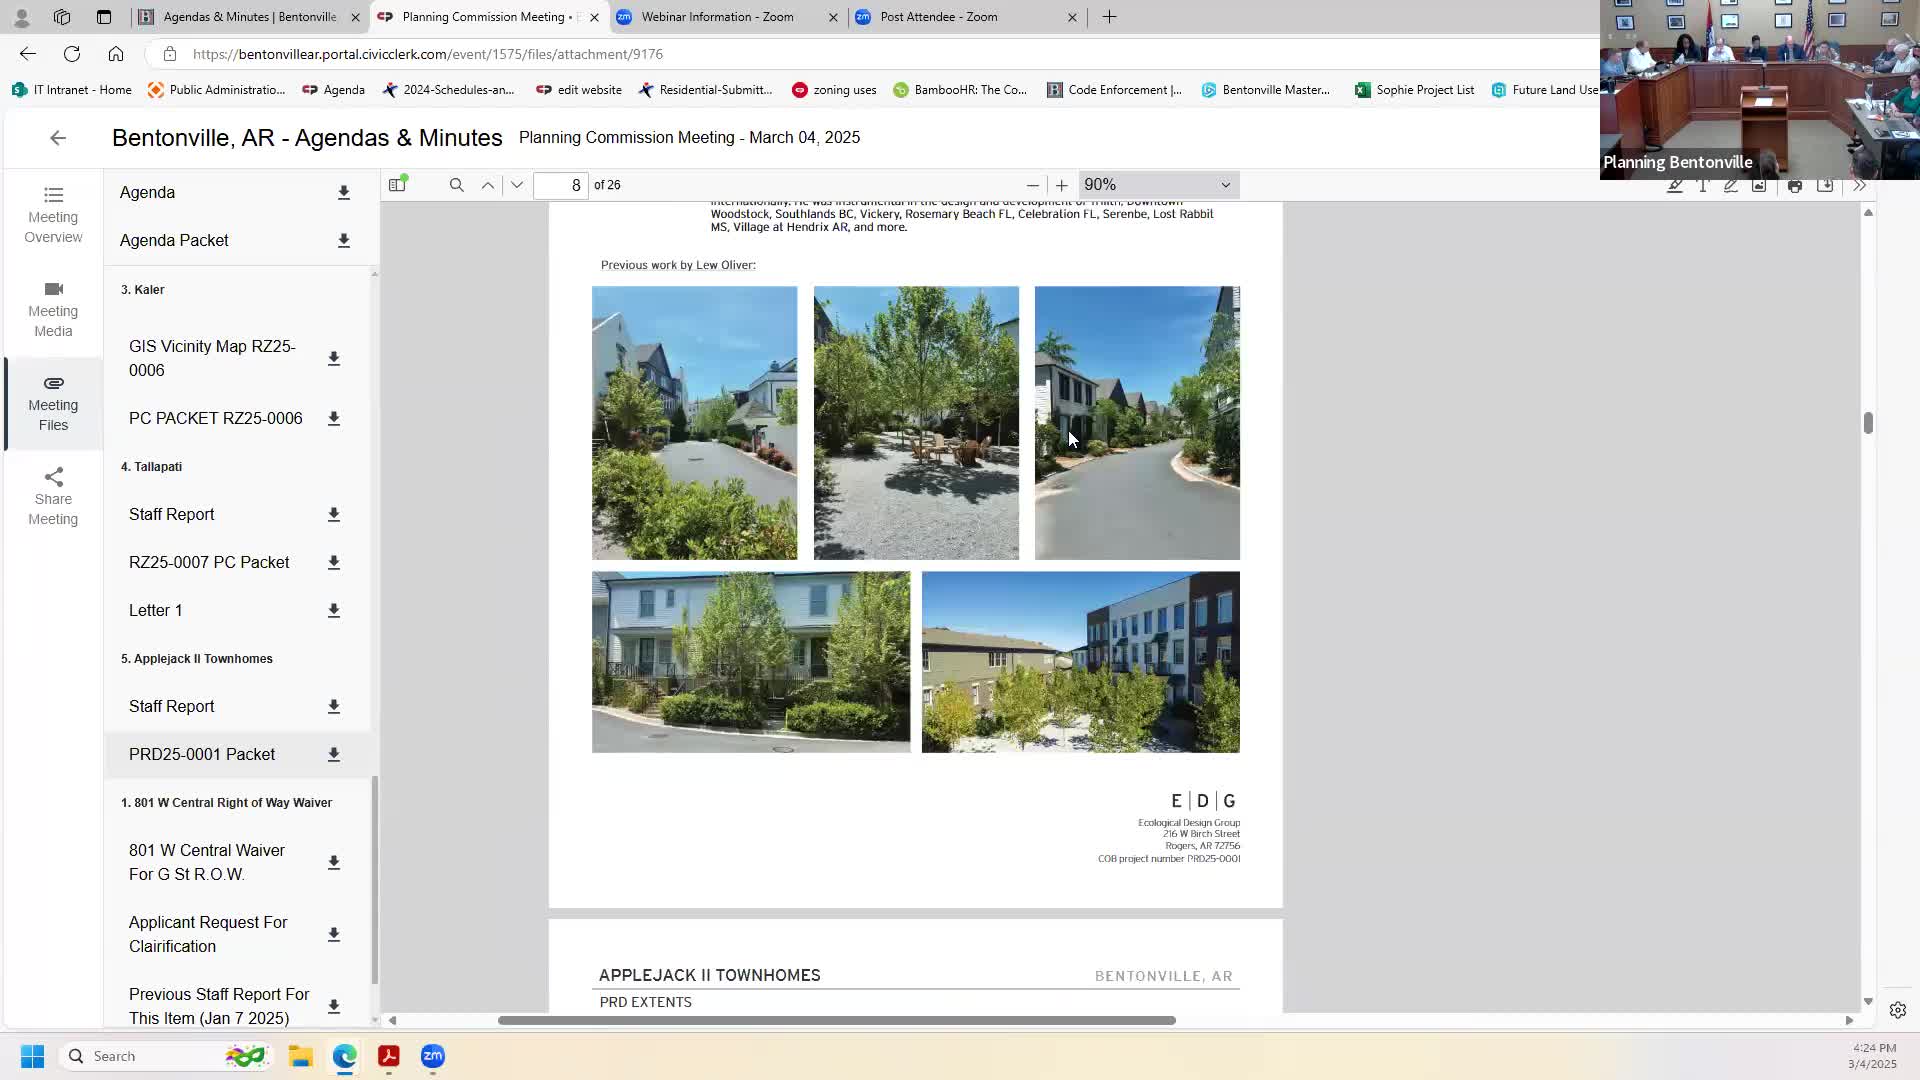
What was debated: Commissioners and staff spent considerable time discussing the shared‑street plaza concept — a low‑speed, dual‑use area where pedestrians and vehicles share material treatments rather than a conventional curb/sidewalk layout. Concerns focused on snow removal, maintenance responsibility for what appears to be a private street, fire‑marshal requirements for aerial access, and whether the dual‑use area met the city’s open‑space definitions.
Applicant presentation and commitments: Corey Amos of Specialized Real Estate Group described the design intent: a mix of unit sizes (1,300–2,600 sq ft), preservation of large trees, brick bases and a layered approach with larger brownstone units along Central. He said the team has worked with utilities and that they expect to provide final material palettes and refined elevation details at the large‑scale development review. The team stated they were attempting to keep units fee simple rather than condo ownership.
Staff concerns and conditions: Staff and commissioners asked that final material palettes and any fire‑safety (aerial access) issues be resolved at the large‑scale review. The applicant said elevations had been adjusted to avoid aerial apparatus (peak heights discussed), and the fire marshal is reviewing building heights. Commissioners asked for clarity on whether the shared street will be private (and privately maintained) and how snow removal or city service access would operate; the applicant and staff said details would be provided with the large‑scale submittal.
Outcome: PRD25‑0001 was approved by roll call (7–0) with the understanding that final materials, fire‑safety approvals, and the shared‑street construction/maintenance details would be reviewed and resolved in the subsequent large‑scale review process.
Ending: The project moves forward to LSD/material review, where the commission and staff will verify that the shared‑street design meets safety, maintenance and fire‑code requirements before final permits are issued.