Get Full Government Meeting Transcripts, Videos, & Alerts Forever!
Get email alerts on the Land Use Lot Splits topic
No spam. Unsubscribe anytime.
Commissioners flag legal questions over Skyview Acres lot splits in R‑2 zone
Summary
Planning staff and commissioners debated whether proposed 25‑foot lots in Skyview Acres qualify under R‑2 rules after developers seek lot splits for two‑family/townhome units; staff agreed to seek a legal interpretation and may delay formal approval.
City planning staff and commissioners raised legal and code questions about two proposed lot splits in Skyview Acres, saying the parcel types and frontage sizes may not conform to R‑2 zoning rules.
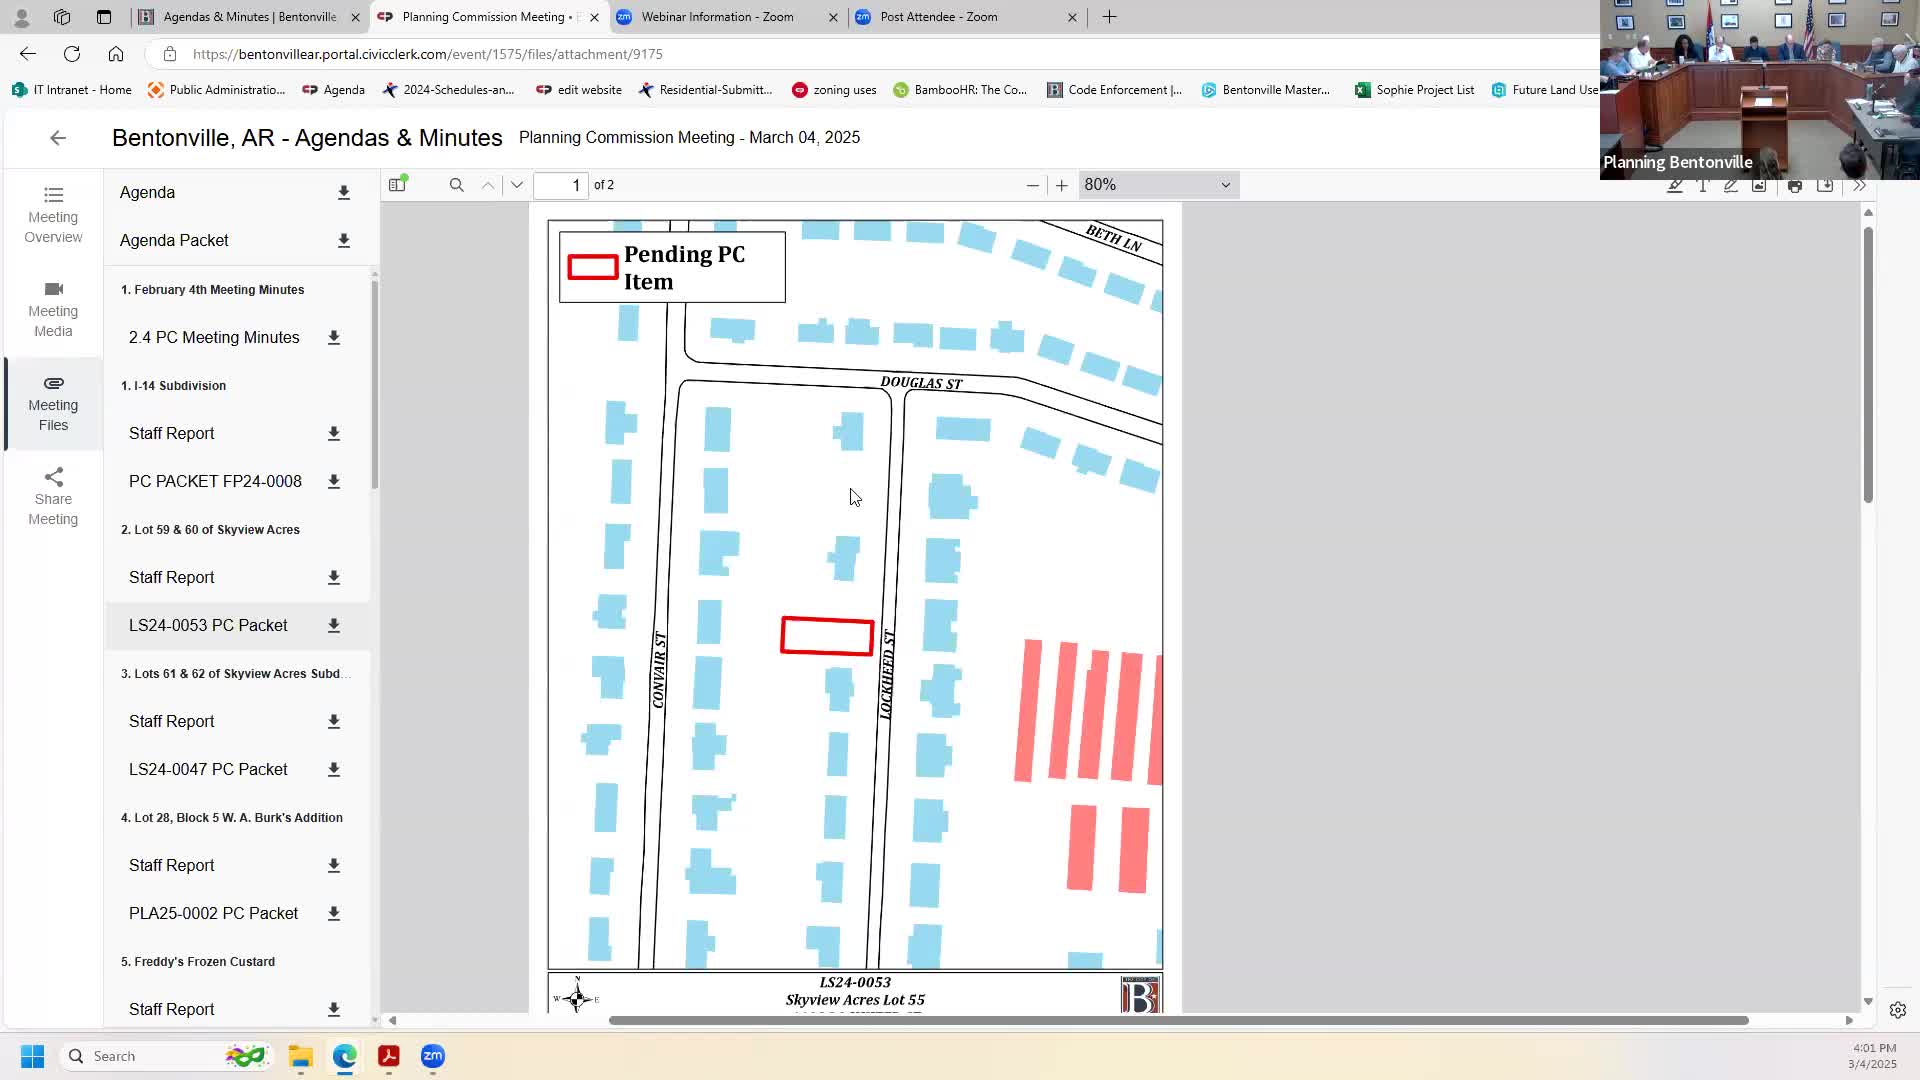
The dispute centered on split applications for lots at 1108 and 1100 Lockheed Street, described by staff as lot splits intended for future townhomes. Commissioners and staff disagreed about whether the units are legally “two‑family” dwellings or townhomes — a technical distinction that affects required minimum lot frontage and whether a split is permissible.
Why it matters: the zoning label determines minimum lot widths and other requirements that control density and ownership patterns in established neighborhoods. Commissioners said the proposed 25‑foot frontages after the split may not meet the 50‑foot frontage typically required for two‑family lots under the city’s R‑2 standards, while staff explained the city has historically treated “single‑family attached” (construction similar to townhomes/duplexes) differently, allowing lot line separations under an interpretation used in past reviews.
Discussion: Commissioner (name on record as speaking) pressed staff for a legal review, noting that on appearance the structures looked like two‑family homes and might not qualify for a lot split that produces 25‑foot frontages. Planning staff described how the city has previously interpreted the code to permit a property‑line division between attached units when construction meets the townhome standards and fire‑safety separations, and said duplexes and townhomes remain defined differently in the ordinance (townhomes described as three or more units; duplexes as two units). The applicant’s frontage after split would be 25 feet per lot, staff said, and historical interpretations have allowed similar configurations elsewhere in Bentonville.
Next steps: Planning staff said they would seek a formal legal opinion and recommended delaying formal action if a clear interpretation could not be prepared before the next meeting. Commissioners asked staff to return with a written interpretation of how “single‑family attached,” “two‑family” and “townhome” are treated under the code and whether the planned ownership pattern (one dwelling per lot after the split) complies.
Ending: Staff pledged to research prior interpretations and provide a fuller legal overview before the item returns to a future agenda. No final vote or permit was recorded at the meeting.