Get Full Government Meeting Transcripts, Videos, & Alerts Forever!
Get email alerts on the Housing Development topic
No spam. Unsubscribe anytime.
Planning Commission backs staff to advance 831 Almar Ave. planned‑development review amid neighborhood concerns
Summary
The City of Santa Cruz Planning Commission voted 5–1 to ask City Council to allow the applicant to pursue a planned development permit for a proposed six‑story mixed residential and industrial project at 831 Almar Ave., while urging design changes, more street activation and clearer community benefits.
The City of Santa Cruz Planning Commission on March 20 voted 5–1 to recommend that the City Council allow the applicant for 831 Almar Avenue to proceed with a planned development (PD) permit application, with staff-recommended revisions and additional commission suggestions.
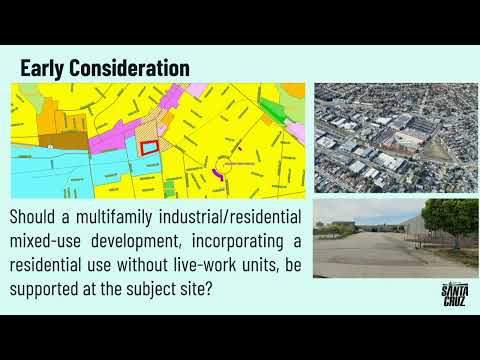
Staff described the proposal as an early‑consideration concept for redevelopment of an approximately 1.97‑acre industrial parcel south of Mission Street. Senior Planner Tim Mayer told the commission the concept is for a six‑story mixed industrial‑residential building that, as presented, would include roughly 120 residential units, about 13,455 square feet of industrial and commercial space, and 95 parking stalls; staff noted the proposal would reduce the site’s industrial building area by about 31,371 net square feet compared with existing buildings.
The vote followed a two‑hour public hearing in which neighbors and other residents raised repeated concerns about scale, traffic, parking and nuisance impacts. “This project will not support the community,” resident Kenny Imes said, adding that the November outreach meeting disclosed the project was “primarily for students.” Abigail Folcard, who lives two blocks away, told commissioners, “I don't feel that it's our responsibility to provide housing for UCSC students,” and several other speakers asked for a smaller building and stronger protections for neighborhood safety and views.
Mark Primack, the owners’ representative, urged the commission to let the PD process proceed, arguing the property had long been underused and that a PD would allow a discretionary design that could produce both housing and more on‑site jobs than the existing buildings. “We are asking you to recommend that the city council direct staff to process a plan development application,” Primack said, and described the project as intended to house young people and activate the adjacent rail trail.
Staff emphasized that the City’s General Plan and an industrial land‑use policy discourage residential uses on land designated industrial except for limited live‑work units. Mayer said the PD process is the mechanism to consider residential uses that the zoning and general plan did not envision and outlined four possible commission recommendations, including directing the applicant to pursue the PD (staff’s recommendation), recommending a General Plan amendment and rezoning, denying the proposal, or deferring judgment until more information is provided. The commission voted for the first option with added recommendations.
Commissioners and staff identified specific design and policy issues they expect the applicant to address if the project moves forward. Those included: relocating utilities or electrical rooms away from the Almar frontage; increasing industrial/commercial space along the street frontage (ground floor depth minimums were suggested by staff); deleting or redesigning the wall between the site and the Monterey Bay Sanctuary Scenic Trail to improve connectivity and visibility; reducing the appearance of a single monolithic façade and better articulating massing; clarifying whether storage areas are intended to remain storage or be converted to habitable space; and demonstrating clear public benefits that would justify permitting residential uses in an industrial designation.
Planning Director Lee Butler told commissioners the city is tracking unit mix and recent approvals citywide and noted many entitled projects have not yet been built. Butler and staff also reminded the commission that a PD is discretionary but that the state density‑bonus law and other state housing laws can still affect allowable incentives or concessions if the applicant seeks them.
The commission’s motion — made by Commissioner Kelly and seconded by Commissioner Thompson — directed the City Council to allow further processing of the PD application with the staff‑recommended revisions and the commission’s additional items (including street activation, improved rail‑trail connections, clearer industrial/commercial design, realistic renderings, bike‑storage design guidance, and review of parking and traffic calming measures). The motion passed 5–1 (Commissioner Dan cast the lone “no” vote).
Votes at a glance - Approval of minutes from Feb. 6 and Feb. 20 — Motion by Commissioner Dan; second by Commissioner McKelvey; unanimous approval. - Consent item: CP24‑0103 (419 Palm Street) — Motion by Commissioner Dan; second by Commissioner Gordon; roll‑call unanimous approval. - 831 Almar Avenue (CP24‑0136) — Motion by Commissioner Kelly; second by Commissioner Thompson; recommendation to City Council to proceed with PD processing and require staff and commission revisions: passed 5–1 (yes: Kelly, Gordon, McKelvey, Thompson, Chair Paul Hammis; no: Dan).
What happens next Because this hearing was an early consideration, staff and the applicant will decide whether to prepare a full PD application, including environmental review and revised design materials. If the City Council directs further processing, the project will return to the Planning Commission for formal review of the PD permit and any related entitlements (coastal permit, design permit, density‑bonus requests, and demolition authorization as applicable).