Get Full Government Meeting Transcripts, Videos, & Alerts Forever!
Get email alerts on the Residential Addition Variance topic
No spam. Unsubscribe anytime.
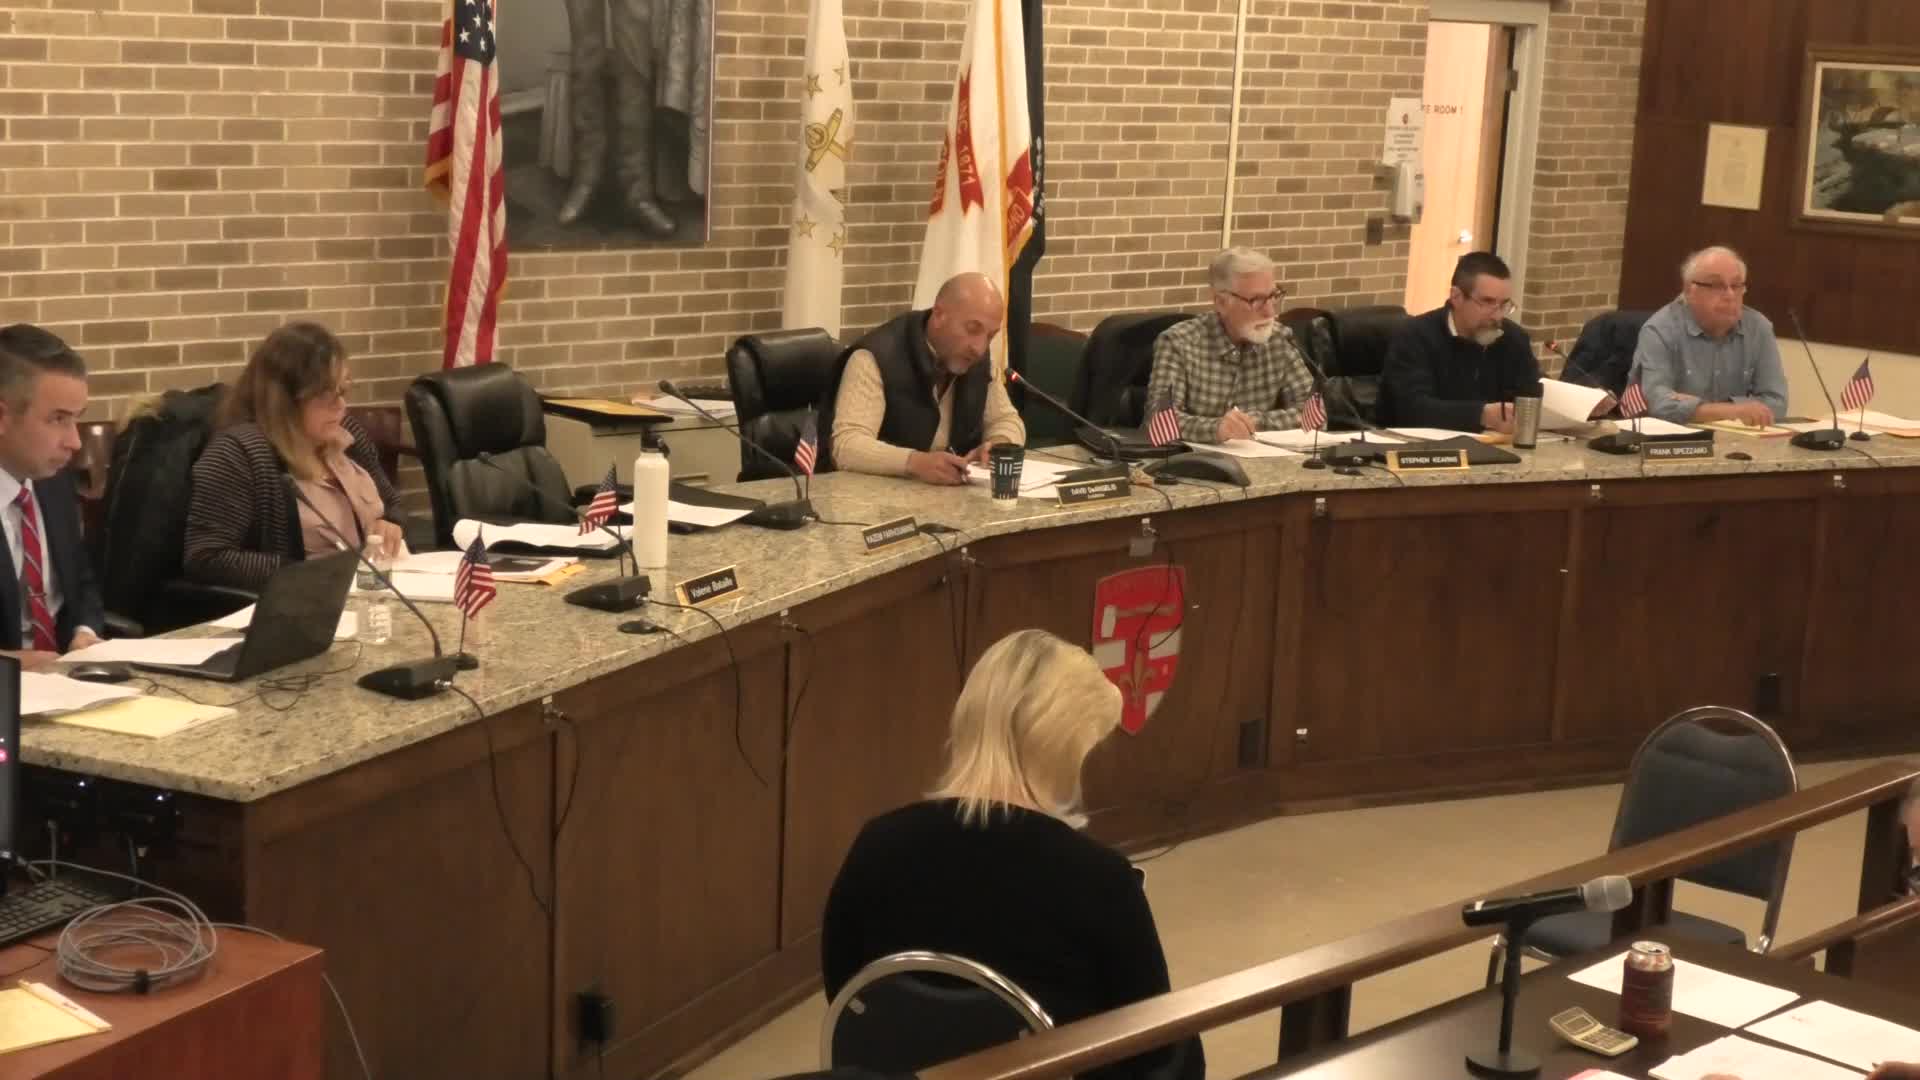
Zoning board approves dimensional variance for Williams family to add in‑law bedroom at Old Lewis Quizet Pike
Summary
The board granted an 8.3‑foot side‑setback variance for a 20-by-16 addition at 1633 Old Lewis Quizet Pike to create an in‑law bedroom; members found hardship tied to the irregular corner lot and voted unanimously to approve.
The Town of Lincoln Zoning Board of Review on March 4 approved a dimensional variance allowing Keith and Lisa Williams to build a 20‑by‑16 addition that reduces the closest side setback to 21.7 feet where 30 feet is required.
Board members said the property’s shape — a narrowing corner lot with two frontages — created a hardship unique to the land rather than to the applicants. The planning department’s Technical Review Committee and the planning board recommended approval before the zoning board hearing.
Attorney Joseph Rade presented the application, saying the addition would provide a bedroom and closet to accommodate family members and continued in‑home care; the applicants testified that five family members currently live in the house. The board discussed neighborhood character, existing commercial uses nearby and the fact that the house would remain single‑family in use. The applicants confirmed the property is connected to the sewer system and that a Department of Transportation permit for a proposed new driveway had been obtained.
Chair (name not specified) moved to approve the 8.3‑foot relief for an addition to be used as an in‑law apartment; Member Kearns seconded. The board voted unanimously in favor.
The board recorded findings against the four dimensional‑variance standards read into the record: (1) a hardship due to the lot’s unique shape, (2) hardship not caused by prior action of the applicant, (3) no expected alteration of the surrounding character because the area is mixed‑use, and (4) the hardship is more than a mere inconvenience because the addition supports family housing and caregiving needs.
The variance was granted with no amendments recorded; staff noted the applicants committed to matching the addition’s exterior to the existing house so the improvement appears congruent.