Get Full Government Meeting Transcripts, Videos, & Alerts Forever!
Get email alerts on the Site Plan 27 West Spring topic
No spam. Unsubscribe anytime.
Planning board approves site plan and architectural changes for 27 West Spring Street; grants multiple conditions and a transparency waiver
Summary
The Village of Williamsville Planning Board granted final site-plan and architectural approvals for 27 West Spring Street, including a waiver of the First Floor transparency requirement and a set of conditions tied to fire, parking, and public-right-of-way improvements. Motions passed 6-0.
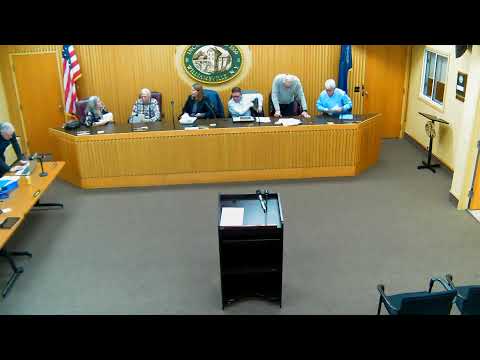
The Village of Williamsville Planning Board voted 6-0 on March 3, 2025 to approve final site-plan review and architectural review for work at 27 West Spring Street, following prior variances and a special-use permit granted by the Zoning Board of Appeals.
Architect David Sutton of Sutton Architecture presented the project on behalf of owner and prospective tenant Andy Foster. Sutton summarized prior approvals: a special-use permit granted on Nov. 20, 2024 to allow the proposed manufacturing use in the building, and area variances granted Feb. 19, 2025 to reduce on-site parking, allow two interior parking spaces, permit a single-story addition, and reduce a required 10-foot buffer from the public right of way to four feet. Sutton said the team agreed that the two interior parking spaces would remain dedicated parking and would not be converted to other uses without triggering re-review.
At the meeting the board discussed site details including a proposed sidewalk along Grove Street and West Spring Street, the proposed flush (nonraised) sidewalk transitions and striping/delineation in lieu of raised curb islands, relocation of existing utility meters as needed, and placement and screening of rooftop HVAC equipment. The applicant said condensers would be placed on the roof toward the rear/south end of the building and would be screened to minimize visibility; no split-system condensers would be placed on exterior walls.
The planning board granted a waiver from the village transparency standard requiring that between 3 and 10 feet above grade, 70 percent of the First Floor façade be transparent. The waiver was based on the building’s special-use-permit classification (manufacturing) and the design’s use of overhead/garage doors; the board recorded that the applicant provided raised windows above the garage doors in response to earlier sketch-plan comments.
The planning board then adopted a site-plan resolution approving the submitted drawings (revised 02/21/2025, sheets A1–A4 and C1–C2) with the following conditions: (1) compliance with the Nov. 20, 2024 ZBA special-use permit; (2) a notation on the site plan that two internal parking spaces will remain designated for parking and not be converted to other uses; (3) installation of a fire department key box (Knox box) and an alarm system tied to the fire department, with details to be reviewed and approved by the village fire inspector; (4) if required, the location of the fire-department connection (FDC) for a sprinkler system must be on the street side of the building and shown on plans; (5) address fire-inspector and DPW superintendent comments to their satisfaction before issuance of a building permit; (6) relocate existing bollards from the right of way; and (7) the site plan as approved indicates there will be no site lighting beyond that shown.
The board also voted to grant architectural approval with specific aesthetic conditions: exterior walls to be painted in Sherwin-Williams “Oatmeal”/"oat milk" (as presented), trim and metalwork (fixtures, railings, guardrails, shutters, window frames) to be black, gooseneck lighting above garage and entrance doors, downlighting above overhead doors on the existing building, an asphalt roof in black for the existing building and standing-seam black metal roof over a small shed roof accent, wall-pack lighting at the stair landing, and rooftop HVAC located toward the south end with screening. Signage was explicitly excluded from the architectural approval and the board advised the applicant to return with a signage submission.
Board members and staff also discussed implementation details: the applicant will coordinate with the DPW superintendent on off-site sidewalk improvements and with the gas company regarding meter relocation; architectural elevations and definitive lighting locations are to be submitted in final form (the board agreed marked-up exhibit drawings would be used as part of the record but that the applicant must reissue sheets with final markups for the permit file). The motions to grant the waiver, site-plan approval, and architectural approval each passed 6-0.