Get Full Government Meeting Transcripts, Videos, & Alerts Forever!
Get email alerts on the Site Plan 27 West Spring Street topic
No spam. Unsubscribe anytime.
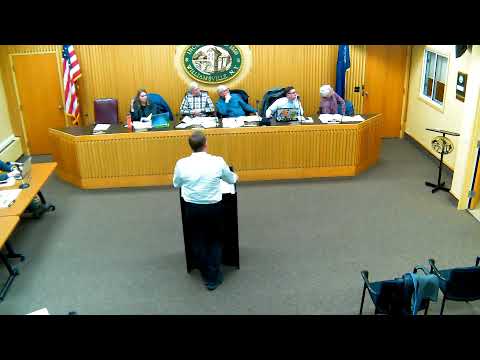
Williamsville planning board tables site-plan review for 27 West Spring Street over parking, sidewalk and utility issues
Summary
The Village of Williamsville Planning Board delayed action on a proposed renovation and addition at 27 West Spring Street after members raised parking, sidewalk, building-height and utility-siting concerns and urged the applicant to take variances to the Zoning Board of Appeals.
The Village of Williamsville Planning Board on Monday tabled site-plan and architectural review for a renovation and addition at 27 West Spring Street after extensive questions about parking, sidewalks, utilities and zoning compliance.
Applicant Dave Sutton of Sutton Architecture, representing property owner and prospective tenant Andy Bossert, presented a plan that keeps the building’s existing two-story east portion, demolishes a substandard garage and adds a one-story addition for a design center, wood shop and vehicular storage. “We do have 2 parking spaces… and 1 of which is a handicap spot,” Sutton said, describing the proposed parking layout and the applicant’s plan to limit overhead-door use to storage.
The matter landed on the board’s agenda because the staff report calculates the site needs about 8.5 parking spaces under the village code (1.5 spaces per 1,000 square feet of leasable area and 1.5 spaces per residential unit), and the applicant’s plan does not meet that requirement. The applicant said the building’s total area is approximately 4,714 square feet. Planning board members and staff repeatedly noted that a waiver or variance for parking would be required and that the Zoning Board of Appeals (ZBA) is the appropriate forum for relief.
Board members also pressed the applicant on public-right-of-way improvements and safety. Sutton said he has added a sidewalk along West Spring Street but called a Grove Street sidewalk impractical because the building and curbline sit very close together. Village staff and DPW representatives said a sidewalk is required by code for new or substantially rehabbing projects and that several utilities — notably a gas meter and a utility pole near the property corner — present safety and placement issues that should be addressed with the utility companies and DPW.
The board discussed multiple code points during the review. A staff speaker read the MU (mixed-use) district provisions the board relies on, including the village definition that allows small-scale manufacturing tied to retail provided manufacturing components do not exceed 5,000 square feet and that deliveries be limited to personal and small freight carriers; the board also cited a 15-foot minimum first-floor height provision that affects the proposed addition’s compliance. Members noted the project’s combination of uses and the possibility that future tenants could change the use and trigger a new review.
Several members expressed concern that approving the site plan before the applicant secures zoning relief on parking could leave the village and future property owners with incompatible uses or unresolved safety issues. A board member said the board lacks authority to grant the parking waiver and that parking relief must come from the ZBA; other members said the board could grant site-plan approval conditioned on ZBA action but some preferred to wait so the ZBA could review the full relief request without the planning board appearing to pre-approve the project.
The board voted to table the application pending the applicant’s pursuit of variance/waiver relief from the ZBA and additional coordination with DPW and utility providers. The board and the applicant agreed to reconvene promptly after the ZBA meeting to finish site-plan and architectural review. The applicant said he will bring color and material samples, roof-mechanical screening details and a clarified list of mechanicals and utility locations for the next review.
The board recorded the tabling motion by voice vote; the motion passed and members answered “Aye.”