Get Full Government Meeting Transcripts, Videos, & Alerts Forever!
Get email alerts on the Land Use Zoning topic
No spam. Unsubscribe anytime.
Williamsville zoning board approves four variances for 27 West Spring Street with condition to preserve interior parking
Summary
The Williamsville Zoning Board of Appeals approved four area variances for a renovation and addition at 27 West Spring Street, including reduced parking and a reduced first-floor height, conditioned on two interior parking spaces being preserved.
Williamsville Zoning Board of Appeals members voted to approve four area variances for renovations and an addition at 27 West Spring Street, clearing the way for a woodworking shop and a second-floor apartment, with a condition that two interior garage spaces be kept available for parking.
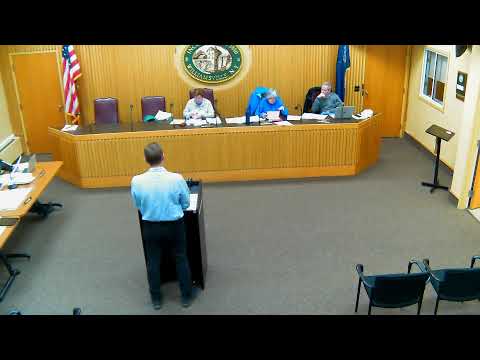
Dave Sutton, of Sutton Architecture, told the board the project includes partial demolition, an addition to the existing building and interior parking bays. "We're here to propose a substantial improvement to the existing building and property at 27 West Spring Street," Sutton said, describing the existing structure as "tired and in desperate need of repair." Andy Bossert, the property owner and proposed tenant, joined Sutton at the hearing.
The board considered four specific variances: a variance for the number of required parking spaces; a parking setback variance where 10 feet is required but 4 feet is proposed (a 6‑foot variance); a first‑floor height variance (15 feet required under the MU district, 13.5 feet proposed, a 1.5‑foot variance); and relief or interpretation on a two‑usable‑story minimum for new construction or additions in the MU district. Planning staff and reviewers discussed whether the planning board could exercise discretion on one‑story additions, and whether the ZBA should resolve the interpretation.
Sutton and Bossert told the board there are two parking bays inside the proposed building that the applicant intends to use daily to store vehicles. Sutton argued those interior bays reduce usable square footage and parking demand. He also said the project would add landscaping and a sidewalk to better define parking and prevent on‑street obstruction. Planning staff noted the project had been referred to the Erie County Department of Planning and that the action was a Type II action under SEQR, so no SEQR determination was required at the meeting.
Board members discussed operational details, the proximity of a neighboring building with windows on the shared wall, and whether the applicant had exhausted other design alternatives. Several members asked that the two interior vehicle bays be required to remain designated parking spaces; the applicant agreed. One reviewer also indicated the parking variance could be reduced if the interior bays were formally preserved and if certain storage areas were excluded from the parking calculation.
A motion to approve all four variances, conditioned on preserving the two interior parking spaces for vehicle parking, was moved and seconded. The board recorded four ayes and approved the variances.
The approvals do not by themselves complete the project: the site plan and final engineering details still require planning board/site‑plan review and documented plan revisions. The board’s action included a condition that the two interior garage spaces remain available for parking, and the resolution to be finalized will state the variances granted (4.5 parking‑space variance as discussed in the hearing, a 6‑foot parking setback variance, a 1.5‑foot first‑floor height variance, and relief/interpretation on the two‑story requirement).
The public hearing for the application was opened and closed at the meeting; no members of the public spoke during the hearing. The board directed staff to prepare a final resolution reflecting the conditions discussed and the revised dimensions in the record.