Get Full Government Meeting Transcripts, Videos, & Alerts Forever!
Get email alerts on the Housing Affordable Housing topic
No spam. Unsubscribe anytime.
Developers present concept for 20-unit Board and Farm Estates project; 5 units to be affordable
Summary
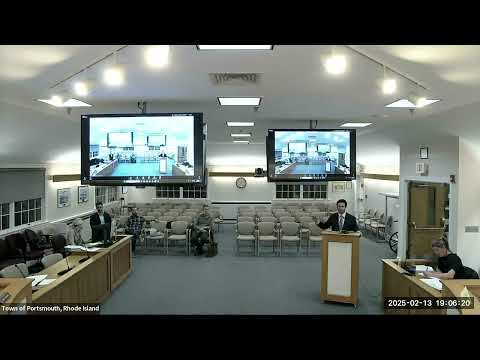
Board and Farm Estates LLC presented a concept-plan pre-application to the Portsmouth Planning Board for a 20-unit condominium development at 2951–2976 East Main Road. The project would add 20 new residential units and intersperse five low- and moderate-income units; no vote was taken.
Board and Farm Estates LLC presented a concept-plan pre-application to the Portsmouth Planning Board for a 20-unit condominium development at 2951–2976 East Main Road. The project would add 20 new residential units and intersperse five low- and moderate-income (LMI) units across the development; no vote was taken at the concept review.
Michael Monti of Sayregan and Thayer introduced the concept on behalf of the applicant and owner, Board and Farm Estates LLC, noting the submission included detailed engineering and architectural materials beyond a typical concept review. “The proposal is to put 4 new townhouses on the north and east side,” Monti said; he described merging two existing lots into one 2.83-acre parcel and retaining the existing converted farmhouse while renovating the barn to create four additional units.
Nut graf: The pre-application review covered site layout, historic-preservation referrals, stormwater and on-site wastewater engineering, unit mix and construction timing. Board members and the applicant’s design and engineering team discussed building materials, site lighting, turning and fire access, drainage, on-site wastewater systems and required variances; the applicant and consultants said the technical review committee (TRC) and state agencies had already provided preliminary engineering feedback.
Details from the presentation and board discussion
- Units and affordability: The application described 20 new units (four buildings each containing four two-bedroom townhouse units, plus four units in a renovated barn); five of the 20 new units (25%) would be designated as LMI and “interdispersed” across the development (one affordable unit in each new structure and one in the barn).
- Existing conditions and site: The applicant plans to merge two lots to create a combined 2.83-acre lot; the existing farmhouse (converted earlier into six multifamily units) would remain with no proposed changes, while the barn would be renovated into four units. The applicant said two small outbuildings would be removed and one shed relocated.
- Engineering and permits: Tom Pritseby of Pritseby Engineering said soil testing and on-site wastewater design passed initial review and that a RIPDES (DEM) permit application and a Rhode Island Department of Transportation physical alteration permit had been submitted. He said the TRC—attended by Portsmouth Water, the fire department, DPW, police and the building official—had provided positive preliminary feedback. Pritseby described three on-site bottomless sand filters to serve the buildings, a shallow grass infiltration basin for runoff from pavement, and a parking/roadway design that includes a full turning-radius cul-de-sac on the property so emergency vehicles can turn around on-site.
- Fire and access: The board asked about second means of egress. Pritseby and the applicant said the design provides one in/one out vehicular access with an on-site turn-around that meets fire-apparatus turning requirements; the fire department had expressed no concerns at TRC. The applicant also said two new hydrants would be added for the development.
- Zoning and variances: The property sits within a multifamily overlay district where affordable housing is permitted. The applicant expects to request variances related to separation distances between structures and distance from the center of the roadway; other bulk and use questions appeared manageable under the overlay. The applicant indicated building coverage with the proposed buildings is about 11.72% versus existing coverage of about 4.2%.
- Historic resources: Board member Leah (surname not specified on the record) noted the property is on the National Register of Historic Places and asked whether state historic-preservation review would consider viewshed effects. Monti and the team said they had applied for the DOT physical-alteration permit, which triggers referral to the Rhode Island State Historic Preservation Office. They said a state reviewer had already contacted town administrative staff, and the team expected to receive historic-preservation comments before or by the preliminary-plan hearing.
- Neighborhood engagement and condo documents: The owner, Gary De Castro, said he had met with abutters and planned condominium-document restrictions addressing construction hours, noise, and other concerns; he said the project intends to maintain the farmhouse and barn character and use landscaping and siting to screen new buildings from East Main Road. “We designed this entire concept as if driving down East Main Road is still a board and farm,” De Castro said.
- Construction timing and phasing: The owner said timing depends on financing; his goal is to complete construction within 12 months if full vertical funding is secured or within 18 months if phasing is required.
Board feedback and next steps
Board members asked the applicant to confirm any conditions on the adjacent development and to provide clearer site-lighting plans (applicant said lighting will be building-mounted but board recommended evaluating parcel lighting for pedestrian safety). The board reiterated the importance of receiving state historic-preservation comments; Monti said the applicants will aim to have those comments available by the preliminary-plan hearing and will include more detailed documentation of historic resources at that stage.
No formal vote was required or taken during the concept review; the board offered generally favorable feedback and asked the applicant to return for a preliminary-plan application, bringing responses to the TRC comments, historic-preservation feedback and clearer site-lighting and landscape details.
Quotes
Michael Monti, attorney for the applicant: “The materials you have before you, and I don't know if we can pull them up on the screens, a lot of engineering work has gone into this further than would be typical for a standard concept plan review.”
Tom Pritseby, Pritseby Engineering: “We actually did all the engineering here for the, on-site wastewater treatment systems, for the grading, for the drainage, stormwater, soil erosion control. . . . We got positive feedback from the state on this application and all the engineering elements.”
Gary De Castro, owner, Board and Farm Estates LLC: “We designed this entire concept as if driving down East Main Road is still a board and farm. The house stays, the barn stays.”
Ending
The applicant will return to the Portsmouth Planning Board with a preliminary-plan application after receiving additional materials requested by the board, including state historic-preservation comments and refined site-lighting and landscape plans. No board action was taken at this meeting on the preliminary application.