Get Full Government Meeting Transcripts, Videos, & Alerts Forever!
Get email alerts on the Land Use topic
No spam. Unsubscribe anytime.
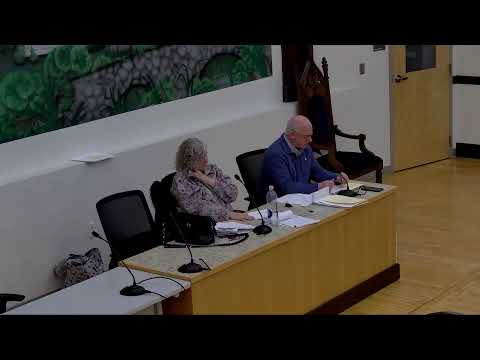
North Smithfield planning board approves gas station and car wash with groundwater safeguards
Summary
The North Smithfield Planning Board on Thursday approved zoning relief and preliminary land‑development plans for a two‑lot project at 322 Eddie Dowling Highway that will divide a former church property into a gas station with convenience store and drive‑through and an automated car wash.
The North Smithfield Planning Board on Thursday approved zoning relief and preliminary land‑development plans for a two‑lot project at 322 Eddie Dowling Highway that will divide a former church property into a gas station with convenience store and drive‑through and an automated car wash.
The action follows a unified development review for Canton East Holdings, LLC, in which the board granted a dimensional variance, approved a special‑use permit under the town’s Groundwater Supply Protection overlay, and gave preliminary approval for the land‑development plan. The approvals were unanimous in roll‑call votes (5–0).
Why it matters: The site sits inside a groundwater protection overlay and upstream of municipal water infrastructure, so the board required additional environmental safeguards and easements as conditions of approval. Nearby residents raised concerns about blasting, shallow groundwater and possible impacts to the reservoir system during the public hearing.
Joseph Brennan, attorney for the applicant Canton East Holdings, LLC, said the 5.48‑acre site would be subdivided into Lot A (about 3.4 acres) for the car wash and Lot B (about 2.08 acres) for the gas station. Edward Pimentel, retained as the project planner, told the board he found the proposal consistent with the town comprehensive plan and the GB (general business) district’s intent to accommodate motorist services. “I feel confident in stating in my humble opinion that we are consistent,” Pimentel said during the presentation.
Engineers described layered stormwater and spill protections. Brian Thalman of Dupree Engineering said the design uses a closed drainage system discharging to a detention basin, and added engineered treatment for gas‑station runoff: “We’ve upsized [the oil‑water separator] to a thousand gallons and doubled the capacity,” he said, and the system then discharges to a manufactured sand‑filter (a so‑called focal‑point treatment unit) before the detention basin. Thalman said the focal‑point unit handles events up to the design water‑quality storm (1.2 inches) and that a bypass would route extreme flows directly to detention to manage volume during larger storms.
Derek Hugg of Parr Engineers, the traffic witness, summarized the traffic study and safety review. Hugg said site sight distance will improve once the existing church sign and vegetation are removed and that driveway operations will be right‑in/right‑out on the divided highway. “We anticipate that the development can be accommodated safely,” Hugg said, noting capacity and crash‑history analyses that showed service levels at or better than the industry standard used for the study.
Residents and experts at the public hearing focused on groundwater risks and construction impacts. Gary Esovsky, a resident who said he has experience remediating gasoline releases, said he was comfortable with state regulatory protections but urged the town and applicant to consider a perpetual easement for future municipal water storage infrastructure near the corridor. The applicant told the board it would consider an easement as part of final design discussions.
Planning staff and the applicant proposed several conditions for approval. The board’s preliminary land‑development approval includes: (1) recording an access easement from Lot A to Lot B; (2) a drainage easement to allow maintenance of the shared detention/treatment system; and (3) a design requirement that the gas‑station underground storage system include tertiary containment (secondary containment around tanks plus additional containment measures). Additional stipulations adopted by the board require state permits (DEM stormwater and wetlands approvals, RIDOT curb standard compliance), fully enclosed screened refuse areas, and Dark‑Sky–compliant lighting, among items in the planning department packet.
The board’s formal actions were recorded as three votes: a dimensional variance (approved 5–0), a special‑use permit under the groundwater overlay (approved 5–0), and preliminary approval of the land‑development project (approved 5–0). The board chair and four voting members — Doctor Benoit, Ms. Amendola, Ms. Menard and Ms. Ramos — voted in favor of each action.
Next steps: The approvals are preliminary and include conditions that must be satisfied before final plan endorsement and building permits. The project team said it still requires the RIDOT curb‑cut approval and final DEM documentation, and that certain maintenance and access easements will be recorded with final plans. The applicant also said it will coordinate with Woonsocket water on a line extension to the site and noted the extension will terminate at a hydrant on the southern property line.
The board’s action closes the public hearing on the unified development review; the applicant will return with final engineering and permit evidence required by the stipulations before the project proceeds to construction.