Get Full Government Meeting Transcripts, Videos, & Alerts Forever!
Get email alerts on the Site Planning topic
No spam. Unsubscribe anytime.
Advisory committee weighs site layouts, stormwater controls and emergency access for North Smithfield community building
Summary
Members reviewed four site-layout options for a proposed community building in North Smithfield, focusing discussion on stormwater management, a possible second emergency egress, proximity to a community garden and next steps to get planner and agency review before council consideration.
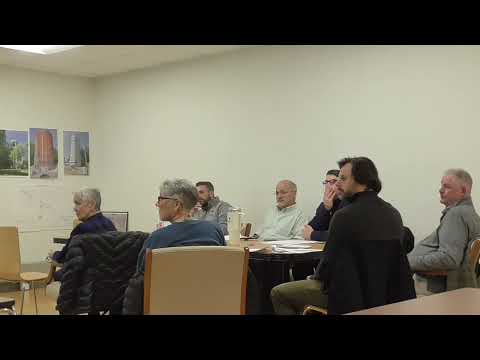
At a committee meeting, members reviewed four site-layout options for a proposed North Smithfield community building and discussed stormwater management, emergency egress requirements, parking configuration and the placement of a community garden.
Committee members said the building footprint remains the same across the four schemes, but site-work and permitting needs — particularly stormwater controls and potential drainage upgrades — will affect overall cost and feasibility. Several members recommended picking one preferred layout (or two fallback options) so staff could prepare preliminary stormwater drawings and present a single plan to the permitting agency identified in the discussion (referred to in the meeting as “DM” or “DEM”).
Discussion highlighted three practical concerns. First, stormwater and drainage: speakers noted that the existing access road lacks modern drainage and MS4-era controls, and that the permitting agency could require new retention or catchment features. The group agreed a preliminary stormwater analysis is needed for any selected layout before formal submission. Second, emergency egress: members debated whether a formal second, paved egress is required for the building type, with several saying the second egress requirement — if it exists — would be for emergency access only. They recommended consulting the fire chief and the permitting agency to confirm whether a paved second egress is necessary or whether other access arrangements would satisfy emergency responders. Third, site impacts and buffers: some options keep new construction out of the existing buffer zone and reduce impervious surface there, which members said would be viewed positively by reviewers; other options place more new work nearer the buffer and were described as less desirable.
Members also discussed program details that affect siting: orienting the building to allow future expansion; keeping the community garden close to the building and accessible for volunteers; and the garden’s operational schedule (volunteer work typically on Tuesday afternoons and Saturday mornings coordinated with food pantry pick-ups). One member emphasized the importance of shade and sun exposure for garden placement; another noted that locating the building centrally in a parking area shortens walking distances for users.
On process, the committee repeatedly described its role as advisory: it can recommend a preferred layout to the council but has no final approval authority. Several members urged that the committee pick a direction so architects and staff can prepare stormwater and site data and then meet promptly with the planner and the permitting agency (the meeting referred to the planner and to “Markulo” and “Scott” as staff contacts). Members recommended scheduling the next committee meeting at 6:00 p.m. so administrative staff and the planner can attend, and proposed a near-term follow-up (one member suggested trying for a meeting with the planner the next morning). The group also expressed urgency because continued delays could increase construction costs.
No formal motions or council votes were recorded in the transcript excerpt. The committee’s next steps, as described in the discussion, are to select a preferred layout (or two fallback options), commission preliminary stormwater management drawings tied to that layout, meet with the planner and permitting agency for feedback, and then present a recommendation to the full council if and when a funding or contract decision is required.