Get Full Government Meeting Transcripts, Videos, & Alerts Forever!
Get email alerts on the Community Center topic
No spam. Unsubscribe anytime.
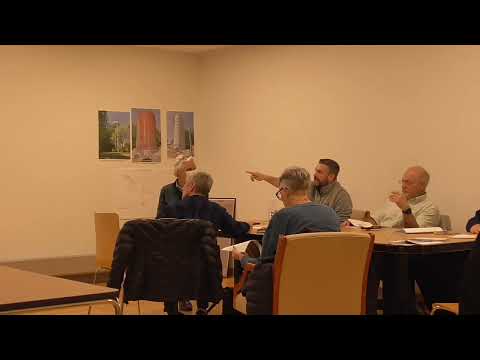
Committee gives preliminary approval to Plan 1 for North Smithfield community center, with revisions
Summary
A North Smithfield planning committee gave preliminary approval to Plan 1 for a proposed community center, advancing the design subject to revisions including family restrooms, a changing area/shower and other accessibility and programming changes; members also discussed fundraising, an arts studio and budget considerations.
A committee considering designs for a North Smithfield community center gave preliminary approval to “Plan 1,” advancing the project with conditions for follow-up revisions.
The committee voted to approve the plan on a preliminary basis, subject to changes discussed at the meeting such as adding family restrooms and a changing area or shower. A committee member made the motion and another committee member seconded; the motion passed by voice vote.
The vote moves a configuration the committee described as meeting its program needs farther into the design process while leaving room to adjust square footage and add alternates. Committee members said the layout preserves flexibility to resize the multipurpose space or remove a smaller room if budget or grant outcomes require cuts.
Discussion and requested revisions
A recurring theme in the discussion was programming for an arts studio. A resident who spoke in favor of the arts component said, “I had come to mind basically to advocate for having an art space. To educate,” and described practical needs for an art room: a concrete floor, a sink, lockable storage and the right to be “messy” for activities like painting and glitter work. Committee members noted that such a space needs to be dedicated to arts use because some activities require facilities that are hard to return to a neutral condition daily.
Speakers also discussed movable stages and handicapped access. One participant cited the Mancini Center as an example of a facility with a small, movable stage and suggested the community center could use a similar solution to avoid taking permanent floor space. The committee discussed the flex room surface — described as a cushioned wood-like floor that can hold tables and exercise activities — and considered adding a flush-mounted sink or segregating an exposed-concrete area for messy arts work.
Accessibility and family facilities
Committee members asked for family restrooms and changing tables. One participant emphasized the needs of seniors and people with dementia who “need assistance going through bathrooms,” and members agreed to pursue family- or accessible-style fixtures. The motion that passed specifically referenced follow-up revisions to the bathroom and changing area (and a shower), which the committee directed staff or designers to incorporate into the next iteration.
Storage, noise separation and layout flexibility
Participants raised storage and acoustics concerns: exterior storage bumps and locating storage for noise separation were discussed as ways to buffer activity noise from quieter program spaces. The presented Plan 1 was described repeatedly as the version that “checks all the boxes” while preserving the ability to remove or reduce square footage if the bid results or grant funding require value engineering.
Fundraising and budget context
Committee members discussed fundraising strategies and donor recognition, including examples such as donor tiers (platinum, gold, silver) and engraved bricks on a patio as sponsorship opportunities. One committee member suggested a systematic outreach to local businesses on Industrial Drive and to individual donors to reduce any remaining gap between projected costs and available funds.
At the meeting members cited budget estimates discussed in the design review: an earlier estimate of about $5.9 million for a roughly 6,600-square-foot building was referenced, and one speaker noted that the committee has identified $5 million in funding and mentioned an additional $1 million source that could be used for vehicles. Committee members reiterated that the committee’s charge includes pursuing additional funding and that the design should remain flexible pending final grant outcomes and bid results.
Next steps
Designers Joel and Jeremy were identified by the committee as the contacts for incorporating the changes discussed; members were asked to flag any alternative plan preferences before the next meeting. The committee also asked staff to return with specifications for tables and chairs already purchased and stored, and to continue pursuing funding opportunities and donor engagement strategies.
The committee’s preliminary approval advances Plan 1 to the next design stage with instructions to revise bathrooms/changing areas, consider an arts-oriented sink/space, and preserve flexibility for alternates in the budget and construction documents.