Get Full Government Meeting Transcripts, Videos, & Alerts Forever!
Get email alerts on the School Construction topic
No spam. Unsubscribe anytime.
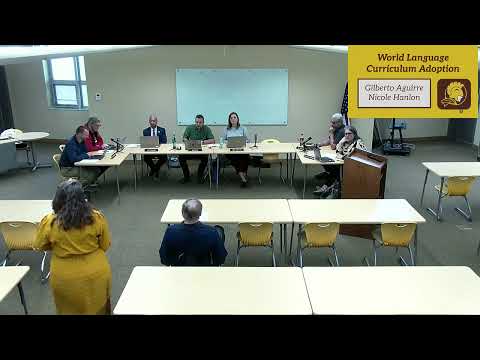
Buckeye Valley selects Shore Architects for middle school addition; project capped at $20 million
Summary
After public comments about overcrowding and cost, the Buckeye Valley Board of Education approved Shore Architects as design professional for a planned middle‑school addition with a not‑to‑exceed project cap of $20 million and a construction budget shown at roughly $16.8 million.
The Buckeye Valley Board of Education approved Shore Architects to serve as design professional for the planned addition to Buckeye Valley Middle School, voting to proceed with a project capped at $20,000,000.
The vote followed public comments and technical questions about the size and cost of the addition and a review of competing proposals by a four‑member evaluation committee. The committee — Kelly (treasurer), Jeremy (construction/operations staff), Rick (operations), and the district owner’s representative — recommended Shore Architects as the most qualified firm.
Why it matters: the middle school addition is the district’s principal response to growing enrollment and elementary overcrowding. Approving a design firm and a not‑to‑exceed (NTE) budget moves the project from planning toward formal design, stakeholder meetings and scheduling of construction phases.
At public comment, resident Candy Staley said she appreciated the district’s search for solutions but asked the board to publish a clear, on‑paper timeline and addressed operational concerns if fifth graders move to the middle school next year. “I just want to go on record as saying I appreciate that the administration and board are looking at alternatives for overcrowding at the elementary buildings,” Staley said. She asked whether there would be sufficient counselors, special teachers and elevator access, and whether some teachers would need to teach from carts.
Structural engineer Raymond Glenn, who said he has designed dozens of schools over a 50‑year career, questioned the district’s previously discussed project cost. Glenn said a building his firm had delivered with similar classroom counts would cost roughly $7.8 million at $350 per square foot and suggested the district review square‑footage assumptions or seek other architectural estimates. “Even if it was $420, you’re only talking $10,000,000,” he said, adding he would share plans and references with the board.
District staff responded that the district’s estimate for the addition’s square footage is just under 39,000 square feet, a figure staff said explains part of the cost gap with Glenn’s example. Staff also committed to publish a project timeline and to involve stakeholders including custodial, teachers, administrators and community members during design.
Board packet documentation shows a construction budget of $16,804,125 and an architect/engineer compensation line of about $1,489,000. The packet lists a basic fee of $1,344,000, with additional allowances for printing, plan approvals and permits; together those numbers bring the combined project and professional fees toward $18.3 million while the board set an overall NTE cap at $20 million.
Board members asked for regular project updates and for a public page on the district website to host timeline updates and meeting notes. The board also discussed forming a stakeholder group during the design phase to review programming, circulation (including elevator access), parking and emergency‑vehicle access.
The board’s motion appointing Shore Architects passed on a roll call vote recorded as unanimous among members present.