Get Full Government Meeting Transcripts, Videos, & Alerts Forever!
Get email alerts on the School Construction topic
No spam. Unsubscribe anytime.
Architect outlines multimillion-dollar options to rebuild Walden Elementary
Summary
Tom Ritzenthaler, executive principal at CS Arch, presented a supplemental update to the Walden feasibility study to the Valley Central School District Board of Education on March 10, 2025, laying out options and cost estimates to convert Maybrook into a K–5 school, reorganize elementary grades across the district, build an annex at Berea Elementary and temporarily relocate Walden students during construction.
Tom Ritzenthaler, executive principal at CS Arch, presented a supplemental update to the Walden feasibility study to the Valley Central School District Board of Education on March 10, 2025, laying out options and cost estimates to convert Maybrook into a K–5 school, reorganize elementary grades across the district, build an annex at Berea Elementary and temporarily relocate Walden students during construction.
The presentation matters because each option carries different impacts on student assignment, facility upgrades, accessibility and the district capital budget: Ritzenthaler estimated the Maybrook conversion at about $9.4 million, a district reorganization option at about $47.5 million (Maybrook plus recommended Walden upgrades), and a Berea annex at about $26.4 million; temporary relocation options had lower, short‑term cost estimates but left several operational questions open.
Ritzenthaler opened by describing a proposal to reestablish the district’s alternative learning center at Maybrook as a kindergarten through fifth‑grade building. He said the K–5 program would require space for 227 students, 11–12 general‑education classrooms (about two sections per grade), two special‑education classrooms, and specialty instructional spaces including music, band, art, STEAM, and student support services, plus PE, cafeteria and a library/media center. He noted exceptions: one kindergarten classroom, five general‑education classrooms and two special‑education classrooms would be below the state education department’s minimum space standards; the building lacks a dedicated art classroom (requiring art on a cart); and the cafeteria is nearly half the square footage of other elementary cafeterias and would require four lunch periods to serve the projected enrollment.
To bring Maybrook to a K–5 standard, Ritzenthaler recommended building upgrades for Americans with Disabilities Act (ADA) compliance — including an elevator, upgraded toilet facilities and building‑wide ADA signage — hazardous‑material abatement and flooring replacement, interior door replacement, creation of an outdoor play space and replacement of the existing playground, consideration of air conditioning and window/lintel replacements, and conversion of the existing library into a multifunctional BDS center. He summarized the cost categories as: building condition survey (BCS) items ($2.6 million), other capital improvements in the district five‑year plan ($4.3 million) and escalation/incidental construction expenses (design, testing, insurance, oversight), producing a total capital cost estimate of about $9.4 million for the Maybrook scope.
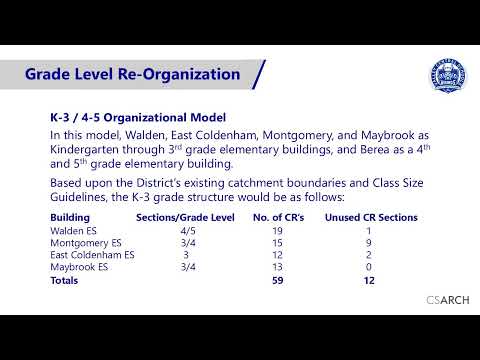
Ritzenthaler then described three grade‑reorganization models the firm analyzed using the district’s current catchment boundaries. In a K–2 / 3–5 model, Walden, East Coldenham, Montgomery and Maybrook would serve K–2 and Berea would serve grades 3–5. He said grades 3–5 enrollment would be approximately 845 students — exceeding Berea’s capacity — while K–2 enrollment would be about 857 students and would require 43 classroom sections; the four K–2 buildings combined can provide 72 sections, leaving 29 undesignated sections in that model. He said the model would require reducing to three elementary buildings serving K–2 and two serving 3–5 to be workable.
A K–4 / 5–6 model would leave Maybrook needing 16 classrooms while it can provide at most 12 general classrooms given the other limitations noted in the presentation. A K–3 / 4–5 model produced the most favorable classroom distribution in the analysis: districtwide fourth‑ and fifth‑grade enrollment (as of February 2025) was about 573 students (289 fourth grade, 284 fifth grade), which Ritzenthaler said would require 11 classroom sections per grade and yield average class sizes within the district guidelines (about 26.3 for fourth grade and 25.8 for fifth grade). In that K–3 / 4–5 configuration, he said Berea would have sufficient capacity for grades 4–5, provide five special‑education classrooms, an art room, a music room, a band room, STEAM and student‑support spaces, a large conference room and one undesignated classroom.
Ritzenthaler next presented recommended upgrades to Walden Elementary to meet current standards. He identified BCS renovations at about $7.8 million, five‑year plan renovations at about $2.3 million, and additional renovations to meet state education department standards and code compliance at $15.5 million; he also listed selective demolition, furniture/fixtures/equipment and site work at $2.5 million. Escalating these values and adding incidental expenses produced a combined estimated project cost for Maybrook and Walden of roughly $47.5 million before any state building aid.
For Berea, Ritzenthaler outlined an alternative of adding a 30,400‑square‑foot annex to serve approximately 300 students. He said the annex would provide 12 additional general classrooms, two special‑education classrooms, dedicated science, art, music and STEAM rooms, an auxiliary gym, student support spaces, a sixth‑grade administrative suite and other support spaces. He estimated construction of the annex at about $22.0 million, incidental costs at $2.4 million (design, testing, insurance, bonding, legal), and a total project cost of about $26.4 million. He noted the site can accommodate the annex without a variance and that shared use of existing cafeteria, library and nursing spaces would create efficiencies versus a stand‑alone building.
Ritzenthaler closed by reviewing four options to temporarily relocate Walden students while a new Walden building is constructed on the existing site. Option 1: relocate students to existing district space supplemented by portable classrooms on a specific site, estimated at $1.85 million to $2.0 million for an approximately two‑year construction period. Option 2: move the alternative learning center into the middle and high schools and move K–2 to the vacated Maybrook building; full cost for this option was not yet estimated. Option 3: relocate fifth grade into existing district space and place K–4 in portable classrooms on an existing site, estimated at $1.35 million to $1.5 million for roughly two years. Option 4: move districtwide fifth grade to existing space and use other buildings for K–4; cost for Option 4 was not specified.
Ritzenthaler emphasized that the temporary‑relocation estimates do not fully account for how specialized instructional areas (PE, cafeteria and lunch service, student support functions) would be served, potential additional transportation costs, administrative/staff locations, or appropriate outdoor play space by grade level. He concluded the presentation and opened the meeting for questions; no formal actions or votes on the proposals were recorded in the provided transcript.