Get Full Government Meeting Transcripts, Videos, & Alerts Forever!
Get email alerts on the Zoning Use Table topic
No spam. Unsubscribe anytime.
Tiverton Planning Board advances revisions to zoning use table, sets standards for three‑family units
Summary
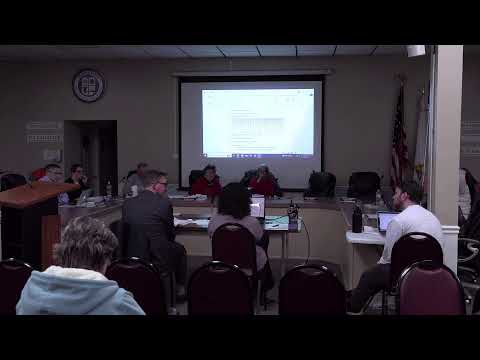
Tiverton Planning Board members spent the Feb. 20 meeting narrowing proposed changes to the town zoning use table and assigning performance standards and follow‑up work for items ranging from family day care to driving ranges.
Tiverton Planning Board members spent most of their Feb. 20 meeting walking through proposed changes to the town’s district use table and associated performance standards, narrowing differences between the Planning Board’s earlier preferences and recommendations from the Zoning Revision Committee.
"So tonight we are doing zoning and just zoning. We don't have any applications in front of us," Planning Board Chair Tricia Hilton said at the start of the discussion, framing the meeting as a policy review rather than a development hearing.
The board focused on a set of green‑marked cells the Zoning Revision Committee had sent up as suggested changes to general commercial, highway commercial and industrial zones. Consulting planner Ashley Sweet summarized the intent behind several recommended changes and read performance criteria where applicable. "So the reason for that is both of those zones have some residential uses," Sweet said when explaining why the committee recommended allowing family day care in highway commercial and industrial zones; she later read the performance criteria for special‑use items such as certain industrial or institutional facilities, including: "Water and sewer service must be available at the site. The applicant must provide written confirmation at the preliminary plan stage of review from the applicable water and sewer authority that there's adequate service available for connection... Adequate access must be provided for emergency vehicles, and a fire safety plan must be approved by the local fire department prior to construction." (read aloud by Ashley Sweet).
What the board agreed and where members asked for follow‑up
- Family day care: The Planning Board accepted the Zoning Revision Committee’s suggestion to permit "family day care" (an in‑home, state‑regulated child care use that the board discussed as separate from commercial day care) in highway commercial and industrial zones to avoid stripping existing residential property owners of that use. Members noted the state regulates licensing and indicated enforcement would rely on complaints if unlicensed operations occur.
- Bed and breakfast and home occupations: The board chose to retain bed and breakfast as a special‑use permit in general commercial (rather than move it to outright not permitted) and to allow home occupations as a permitted use in zones with preexisting residences that are technically nonconforming.
- Satellite receiving antennas and other technical items: For several technical or specialized uses the board favored maintaining special‑use permit oversight, citing existing Article 16 standards (water/sewer confirmation, parking and fire access) as the proper gating criteria.
- Nonprofit/community buildings: The board accepted a recommendation that nonprofit clubs, lodges or community center buildings remain not permitted in highway commercial (where the zone purpose is intended to serve regional, highway‑oriented commercial uses) but remain permitted in industrial zones subject to existing performance criteria.
- Medical centers, theater/concert halls, and retail size thresholds: The board agreed to permit medical or institutional facilities in industrial zones with the standard performance criteria; theater and concert halls were restored as permitted in general and highway commercial with the understanding that parking, noise and soundproofing/mitigation would be required under existing town standards. On retail footprints the board reiterated and clarified the separate size buckets discussed in prior sessions: sub‑20,000 sq. ft.; 20,000–40,000 sq. ft.; and >40,000 sq. ft., and agreed to research reasonable upper limits for the largest category (members asked staff to gather comparable building footprints for reference before the March 4 meeting).
- Recreation uses (driving ranges, miniature golf, Topgolf‑style facilities): The board agreed these can be allowed in general commercial with performance standards (and also in the Planned Development Park overlay/PDP). Members asked staff to draft performance criteria covering lighting, parking, lot coverage and operations (for example, indoor versus outdoor driving range technologies, artificial turf versus irrigated turf) so the board can limit water and landscape impacts.
- Cemeteries and burial grounds: The board supported the zoning committee’s recommendation to disallow cemeteries in the commercial and industrial categories, saying that these zones should remain reserved for revenue‑generating commercial uses.
Process and next steps
Board members emphasized this was an iterative review: the Planning Board will do another pass on March 4 and expects to forward a consolidated recommendation to the Town Council after that meeting. Multiple times the board confirmed that items marked green in the packet are effectively final for this review cycle, while yellow and blue items will return for additional review. Sweet and legal advisor Todd Romano said staff will draft performance standards and specific, objective criteria where the board asked for them (for example, for large retail footprints, mini‑golf/Topgolf‑style uses, and drive‑throughs), and circulate those drafts before March 4.
Three‑family units: performance standard recommended
Board members also addressed a gap for three‑family dwellings (triplexes) left by prior changes. The board agreed to recommend permitting three‑family dwellings in the R‑30 and R‑60 districts provided two conditions are met: connection to public water and sewer and a prohibition on "stacking" (placing multiple units vertically in a single building; the board said three‑unit buildings should be arranged horizontally, such as attached townhome‑style units rather than triple‑deckers). The board asked staff to present that as permitted with performance standards to the Town Council at its Monday meeting; if the council declines the change the board will formally forward a recommendation at a later date.
Votes at a glance (formal board actions recorded in the transcript)
- Technical Review Committee: Motion to nominate a new member to the committee (nominee name not specified in the transcript). Motion moved and seconded on the record; board reported one abstention and accepted the nominee. (Motion mover/second and individual vote names not specified in the transcript.)
- Harbor Commission liaison: The Planning Board voted to recommend that Planning Board member Steven Clark be appointed by the Town Council to the Harbor Commission (the appointment itself requires council action). The board recorded the nomination and a vote to forward the recommendation.
Why this matters
The use‑table edits under review will determine which businesses and institutions can operate in Tiverton’s commercial corridors and industrial areas, and under what conditions. Changes to size caps, PDP (Planned Development Park) allowances, and performance standards for uses such as driving ranges, medical facilities and theaters will affect where the town may see commercial redevelopment, how much water and stormwater infrastructure will be needed, and which areas are reserved for neighborhood‑scale versus regional uses.
What the board asked staff to do next
- Circulate revised language and specific performance standards for the items the board flagged (driving ranges/Topgolf‑style facilities, large retail footprints (>40,000 sq. ft.), drive‑through standards, ADU/ accessory‑structure guidance and three‑family performance language) before the March 4 meeting. - Gather comparative building footprint examples (e.g., local retail and industrial buildings) to help set an upper cap for very large retail/mixed‑use footprints; staff and members referenced a 200,000‑sq. ft. benchmark for large footprints as a point to research. - Return the consolidated use table (with green/yellow/blue clarifications) and the proposed conservation/conservation‑development language on March 4 for a final Planning Board pass before referral to Town Council.
Ending
Board members reiterated that the current meeting reviewed policy and not development applications and that the March 4 meeting will present hard‑copy, consolidated materials for final Planning Board action before referral to the Town Council. "We're gonna go through it again on March 4," Chair Tricia Hilton said as members concluded the item.