Get Full Government Meeting Transcripts, Videos, & Alerts Forever!
Get email alerts on the Adaptive Reuse Housing 114 Baird topic
No spam. Unsubscribe anytime.
North Providence Planning Board continues review of 48-unit adaptive reuse at 114 Baird Avenue
Summary
The Planning Board continued a public hearing Feb. 12 on Patriot Builders’ proposal to convert two former industrial buildings at 114 Baird Avenue into 48 residential units after residents and councilors raised traffic, flooding and environmental concerns and the board requested several studies and a peer review.
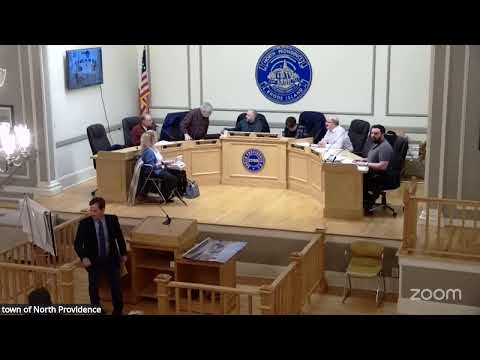
The North Providence Planning Board on Feb. 12 continued review of Patriot Builders’ application to convert two existing industrial buildings at 114 Baird Avenue into 48 residential units, after residents and town councilors raised concerns about traffic, flooding and possible contamination.
Under the town’s adaptive-reuse provisions (Section 203Q of the North Providence Zoning Ordinance), the developer says the 3.2-acre site qualifies for 15 units per acre, which the applicant calculated as 48 units. Attorney Jack McGreen and architect Julie Bartlett presented drawings showing 42 units in the larger building and six in the smaller structure, with parking behind the buildings and landscaping replacing much of the existing pavement. Engineer Timothy Behan said the project would raise lower-level living spaces above the FEMA-designated floodplain by about one foot (to elevation 89 feet) and that a stormwater permit application has been filed with the Rhode Island Department of Environmental Management (DEM).
The proposal drew extensive public comment from residents of Garfield Street, Dorman Avenue, Baird Avenue and nearby neighborhoods who described narrow local streets, speeding, recurring basement flooding and concerns about sewer and stormwater capacity. Dino Oniello, North Providence town council president, said on behalf of the council that “we are adamantly opposed to this project,” and asked the board to require a traffic study and both Phase 1 and Phase 2 environmental assessments before further action.
Residents cited past flooding near the site and said they have repeatedly reported clogged sewers and storm drains to public works. Multiple speakers asked the board to require a formal fire-department review for apparatus access, a photometric study of exterior lighting, pest-control plans during any demolition or renovation work, and confirmation of Narragansett Bay Commission sewer capacity. Several speakers also questioned whether the proposed parking would be adequate if households maintain more than one vehicle.
In response the applicant said the project includes 67 parking spaces on site (the applicant’s calculation noted 48 required spaces plus roughly 21 additional spaces) and that a letter from the Providence Water Supply Board in the application packet indicates sufficient water capacity. The applicant said rents would likely range from about $1,450 to $1,800, and that units would initially be rentals though some units could be sold as condominiums later.
The Planning Board did not approve the application. Instead it granted the applicant’s request to continue the hearing and asked the applicant to provide additional materials and to allow a town-selected peer review. The board asked for a Phase 1 environmental assessment, a traffic study, a peer review of the civil/stormwater plans (to be coordinated with the town engineer), a formal fire-department assessment of site access and maneuvering, a photometric lighting study, a revised landscaping/site plan showing proposed planting species and snow-storage areas, relocation of the proposed dumpster out of the floodplain, and documentation that interior units meet daylight/egress requirements. The board also noted that the Narragansett Bay Commission sewer-capacity confirmation and any DEM permits remain outstanding.
The continuation was approved by roll call: Lou DeLucchio, aye; Warren Riccio, aye; and Chair David Parente, aye. The meeting packet and public notices show the project is scheduled to return to the Planning Board on March 12, 2025, and the board accepted an extension of its decision deadline to allow for the additional studies and peer review to be completed.
The project remains subject to town building and fire inspections and to state approvals (DEM stormwater/soil erosion control and Narragansett Bay Commission sewer capacity) before any final planning or construction approvals.