Get Full Government Meeting Transcripts, Videos, & Alerts Forever!
Get email alerts on the Minor Subdivision topic
No spam. Unsubscribe anytime.
Planning board approves split of 24 Volturno Street into two 5,000‑ft² lots after neighbors raise traffic and safety concerns
Summary
The board approved a special-use permit under the town’s subdivision rule and a minor subdivision to split 24 Volturno Street into two 5,000‑square‑foot lots, conditioned on removal of an existing garage. Neighbors expressed repeated concerns during public comment about congestion, emergency access, flooding and possible contamination.
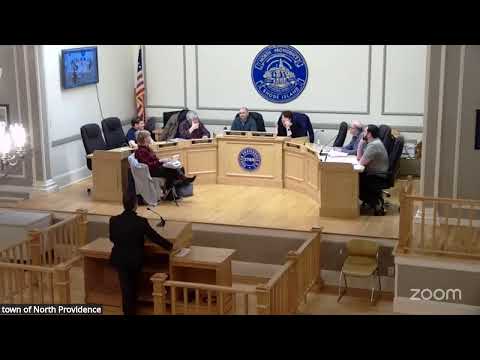
The North Providence Planning Board on Feb. 28 approved a special-use permit and a minor subdivision that will split 24 Volturno Street into two lots of roughly 5,000 square feet each, and required the removal of an existing garage as a condition of subdivision approval.
Applicant Timothy H. Giammarco told the board he planned to divide the approximately 10,000‑square‑foot parcel into two single‑family home lots matching the size of neighboring parcels. “They were both 5,000 square feet when they were initially plotted,” Giammarco said, summarizing historic platting records.
Several longtime neighbors spoke at the public hearing to oppose the split or to ask the board to weigh broader neighborhood problems. Tammy Maderas, who said she lives at 32 Volturno Street, described the street as “a dead end” with multiple nonprofits, day-care operations and churches using limited parking. She said vehicles often block the only entrance and exit and showed the board photographs she said documented fire-rescue access problems.
“My husband and I have lived on Volturno Street for the last 25 years,” Maderas said. She raised concerns about flooding and possible contamination from an old structure on the lot; she also said multiple nonprofit uses and on‑street parking make the dead‑end street congested.
Board members and staff noted the subdivision is possible because the Town Council previously amended local zoning to permit substandard lot subdivisions where lots were previously subdivided and resulting parcels meet a 5,000‑square‑foot minimum. Planning staff confirmed the record showed the subject parcel was previously plotted as two lots and that the proposed two 5,000‑ft² parcels met the ordinance criteria.
The board voted to grant the special‑use permit and then approved the minor subdivision with a requirement that the existing detached garage be demolished and that the site plan notation reflect that removal. The board’s motion directed staff to include the demolition notation in the decision and on the final survey.
Neighbors were advised that drainage and roof‑runoff matters will be addressed at the building‑permit stage; planning staff noted building permit reviews will examine drainage and other site engineering when permits are submitted.