Get Full Government Meeting Transcripts, Videos, & Alerts Forever!
Get email alerts on the Addressing And Street Names topic
No spam. Unsubscribe anytime.
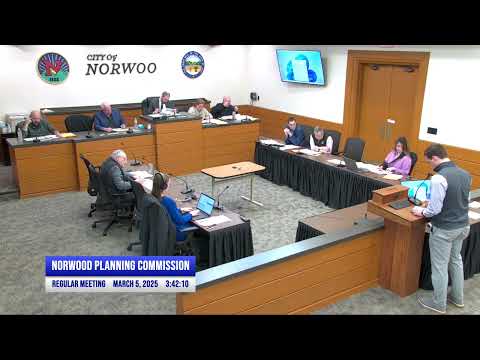
Norwood planning commission approves addressing plan for MC North townhome project after fire-access debate
Summary
The commission approved a block-based addressing scheme and a set of street/building numbers for the MC North (Factory 52 Phase 2) townhome project at 4500 Beach Street after discussion about private streets, garage numbering and fire-department access.
The Norwood Planning Commission on March 5 approved a set of street names and an addressing scheme for the MC North (Factory 52 Phase 2) townhome development at 4500 Beach Street, after the developer and the fire chief discussed how addresses should be assigned for privately owned garages and narrow private streets.
Commissioners voted to adopt the showing addresses for Beach and Robertson, to substitute “27” for the first two digits of the Kenilworth addresses, to assign 2706, 2708, 2710, 2712, 2714, 2716 and 2718 to the townhomes on Lantern, and to assign addresses to the garages on Cupid (as proposed in the developer’s exhibit). The motions carried unanimously on roll calls recorded at the meeting.
The votes follow several hours of technical discussion about how block numbering works in the area, which streets in the plan are private versus public, and how addresses should reflect the practical access points first responders will use. Mick Oaks of PLK, representing 4500 Beach LLC, presented the development’s proposed street names (Cupid, Aviator, Aristocrat, Lantern and others) and a draft addressing scheme; he said the names were inspired by historical bicycle card (“car back”) names that informed the design and that the team had coordinated proposed addresses with the billing/addresses staff.
Fire Chief McCabe urged that any structure with fire suppression or alarm systems receive a formal address so dispatch would send responders to a known location: “Typically anything that will have any fire suppression to it or alarm system will be required to have an address of some sort so that when the notifier comes in through the dispatch it actually dispatches us to a known address,” he said. Chief McCabe recommended separate numbering for standalone garage buildings and asked that private streets be evaluated against fire-code access requirements.
Commission discussion focused on several practical issues: whether narrow private lanes such as Lantern and Cupid should receive unique block numbers or carry the same 2700-block numbering as adjacent streets; whether the fronting street (Aviator) or rear access (Cupid/Lantern) should be used for primary addresses; and how to label the eight privately owned garage buildings associated with multicolor building units. Commissioners and staff referenced Norwood’s existing block-numbering pattern (the 2700/2800 blocks) and agreed that many of the proposed addresses should be changed to keep consistency with surrounding blocks.
After clarification from planning staff and a corrected map layer shown at the meeting, commissioners moved through the addressing decisions in several motions: approve addresses on Beach as shown; approve addresses on Robertson as shown; substitute “27” for the first two digits on Kenilworth; assign the listed 2706–2718 sequence to the seven townhomes on Lantern; assign a series of addresses to the eight garages on Cupid; and substitute “27” for the first two digits for townhomes north of Aviator. Each motion was seconded and passed by unanimous roll call votes recorded at the meeting.
The commission recorded implementation details in the meeting record: the private streets in the plan will be treated as private; a 20-foot width for a private street was discussed and the fire department said access requirements will be applied based on the actual street width and whether parking is allowed; the ladder truck effective length cited in discussion was nearly 18.5 feet as a reference for clearance concerns. Commissioners directed staff to incorporate the agreed numbering scheme into the final addressing exhibits and to ensure the addressing is coordinated with dispatch and the fire department before final platting.
The developer and staff agreed to add separate addresses or unit signage for the garages on Cupid so that emergency responders can locate stand‑alone garage structures if necessary. The commission concluded the item after the roll-call approvals and moved on to other agenda items.