Get Full Government Meeting Transcripts, Videos, & Alerts Forever!
Get email alerts on the Minor Subdivision topic
No spam. Unsubscribe anytime.
Applicant seeks pre-application clearance for four-lot subdivision accessed via Washington Oaks school driveway
Summary
A pre-application for a four-lot minor subdivision on an 8.24-acre landlocked parcel was presented Feb. 26; the proposal would use the Washington Oaks Elementary School driveway for access via a private cul-de-sac and will require frontage/variance relief, easements, and coordination with utilities, fire, and school/town departments.
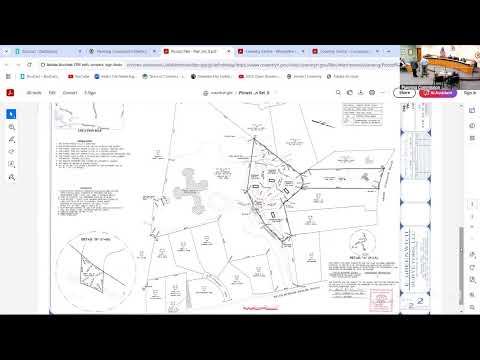
An applicant presented a pre-application Feb. 26 to subdivide an 8.24-acre landlocked parcel into four roughly 2-acre house lots with access from the Washington Oaks Elementary School driveway.
Attorney Gene Carlino and engineer Timothy Behan described the plan: vehicles would enter the school driveway and turn into a short, private cul-de-sac that would serve four lots. The team identified next steps that would be required for preliminary plan submission, including soil testing and septic coordination, a Kent County Water Authority application for a fire hydrant, stormwater controls for the proposed roadway and driveways, and a traffic/striping review to address safety and signage.
Planning staff and the technical-review comments noted that the driveway is town-owned school property rather than a public street; the applicants will need to secure an easement across school property to provide legal frontage, and the project will require zoning relief for zero frontage when the application is filed. Commissioners and staff raised operational concerns: snow removal, refuse collection, stacking capacity for drop-off/pick-up times, potential conflicts with school traffic, and construction-period vehicle impacts.
The proposal team said they envisioned a private cul-de-sac and a homeowners association to manage maintenance, refuse arrangements and snow clearing; they also said they could explore designs to provide sufficient turning capability for fire apparatus without constructing a full-width paved cul-de-sac.
No public comment was offered in person or via Zoom on the subdivision at the meeting. The planning commission accepted the pre-application and advised the applicant to work with town staff and the TRC to resolve easement, frontage relief, and operational issues before filing a formal preliminary plan and zoning relief application.
Next steps: Applicant to submit a preliminary plan and the required frontage/variance relief application, provide the proposed easement documentation for the school driveway, complete soils/testing for septic, apply to Kent County Water Authority for hydrant service, and coordinate stormwater and traffic details with town staff and TRC.