Get Full Government Meeting Transcripts, Videos, & Alerts Forever!
Get email alerts on the Major Land Development topic
No spam. Unsubscribe anytime.
Developer previews 17-acre Coventry Center site; presents commercial and mixed-use options
Summary
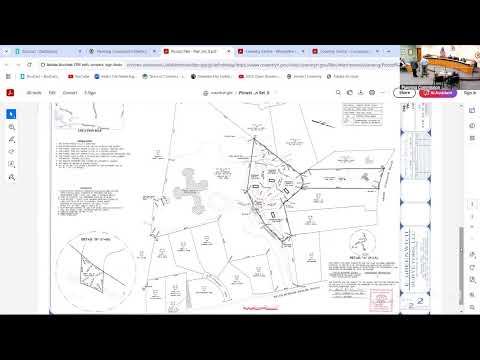
Star Capital presented a 17-acre Coventry Center pre-application on Feb. 26, showing two concept options — a retail-focused plan and a mixed-use plan with a potential apartment component — and engineers said the site is developable though traffic and grading will require detailed study.
A developer previewed a 17-acre pre-application called "Coventry Center" at the Feb. 26 Coventry Planning Commission meeting, presenting two concept options — a predominantly commercial plan and a mixed-use plan that could include roughly 120–200 apartment units depending on the final layout.
Kelly Morris Salvatore, an attorney for the applicant, said the parcels are 8.6 and 8.4 acres (about 17 acres total) at the corner of New London Turnpike and Arnold Road. She described the site as suited for either pure commercial development (up to roughly 60,000 square feet in the concept materials) or a mixed approach with commercial pads on the roadway and multifamily buildings behind them. The application materials filed with the commission list the applicant name as "Star Bridal, LLC," but counsel identified the applicant entity as Star Capital; the discrepancy was noted on the record.
Tim Eden of Star Capital described market work that informed the concepts: he said retail leasing for a single large anchor was not readily available in the market, so the team is retaining flexibility to pursue retail, medical offices (urgent care, dental, eye care), restaurants and services or a residential component. Eden said a baseline concept shows around 120,000 square feet of retail capacity in one scenario and that reducing commercial square footage could make room for roughly 180 apartment units; at one point presenters referenced a plan with about 180 units, and staff said a typical mixed plan on the materials would yield on the order of 120 units depending on parking and unit-size assumptions.
VHB engineers reported the site is largely developable: a Phase I environmental review was clean, staff said no on-site wetlands were found, water is available on Arnold Road, and sanitary sewer is available on New London Turnpike. Engineers noted significant grade change across the site and identified four potential access points (two full-access and two right-in/right-out locations) that would be refined during master-plan and traffic-study stages.
Traffic engineer Robert Clinton said a full traffic study will be prepared and will include counts, projections that incorporate other proposed developments in the area, and evaluation of existing deficiencies such as lane-use confusion and problematic turning movements at nearby signals. The team noted ongoing construction at Center of New England Boulevard, expected to reduce some traffic pressure on New London Turnpike when completed; that work is expected to be complete by June (as presented).
Commissioners and members of the public emphasized traffic and circulation concerns at the busy intersection, the need to quantify how the project’s trips would affect the corridor and nearby neighborhoods, and the importance of coordinating the traffic study with other proposed projects in the area. Presenters said the master-plan submission will include a specific mix of uses, at which point the developer would be vested in those numbers and would need to seek amendment if they wanted a substantially different plan later.
Public comment included references to existing congestion at peak times and suggestions such as a dedicated right-turn lane into Center of New England to reduce backup. The project team said they had received written comments emailed to staff and would incorporate those into subsequent submissions.
Next steps: The applicant expects to file a master-plan application within roughly two months, which would include the zoning text and a requested zone change to create a planned district for the site; the planning commission will make a recommendation to the Town Council on any zone change.