Get Full Government Meeting Transcripts, Videos, & Alerts Forever!
Get email alerts on the Land Use Zoning topic
No spam. Unsubscribe anytime.
Medford planning committee reviews citywide commercial framework; councilors press for more density in Medford Square and West Medford
Summary
The Medford City Council Planning & Permitting Committee received a high-level commercial framework from Innis Associates on March 12, 2025. Councilors and members of the public urged higher density in Medford Square and West Medford and asked staff and consultants to run parcel-level fit studies before zoning changes are proposed.
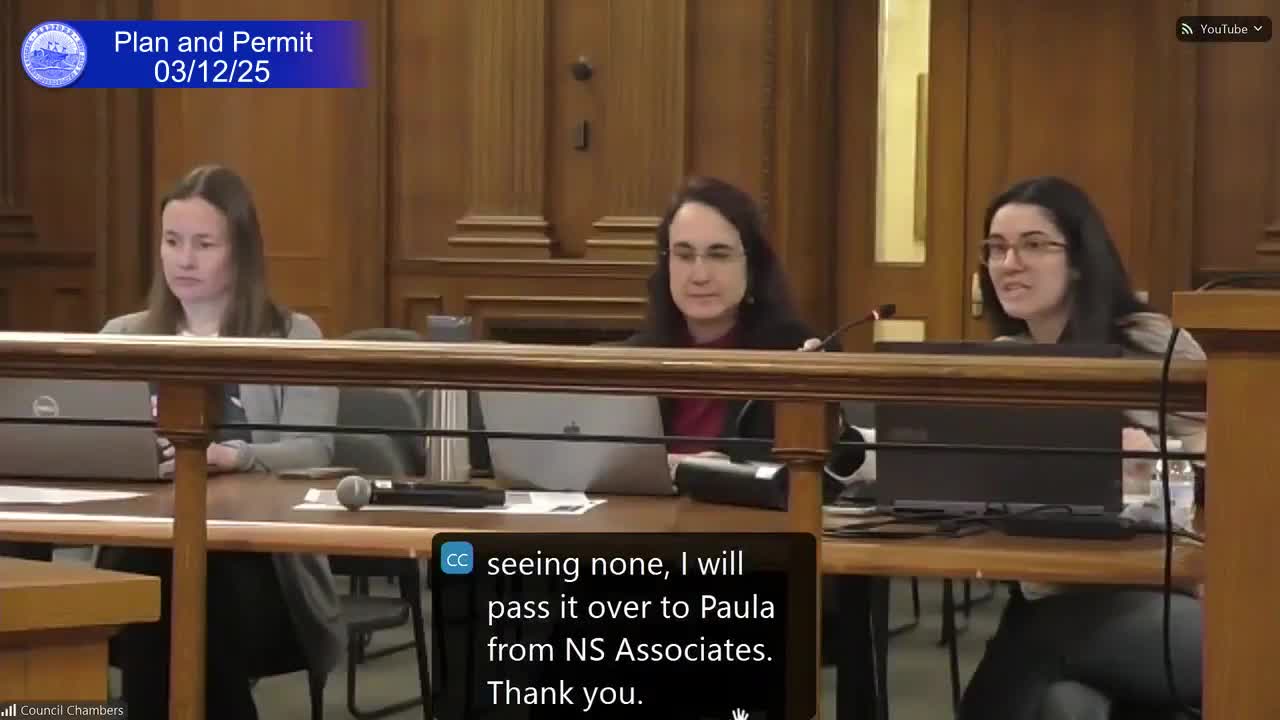
Medford City Council Planning and Permitting Committee members heard an introductory presentation on a citywide commercial framework at a meeting on March 12, 2025, in Medford City Hall and via Zoom. Paola Ramos Martinez, senior planner for Innis Associates, described a draft hierarchy of commercial subdistricts intended to guide zoning changes across Medford’s squares and corridors.
The presentation outlined three “mixed use” intensity levels that consultants propose applying to corridor and square geographies. "Mixed use 1" was described as a lower midscale zone (generally three stories by right, plus one additional story with incentive zoning), "mixed use 2" as midscale (four stories by right plus two with incentives), and "mixed use 3" as mid- to high-scale (six stories by right, with additional incentive height possible). Ramos Martinez said the map is a high‑level starting point and that Innis Associates will perform parcel- and section-based fit studies before recommending final heights and boundaries.
Why it matters: the framework will shape where the city encourages commercial and residential growth, including building heights and the degree of mixed use allowed. Committee members said the choices will affect neighborhood character, development feasibility and whether parcels can support the scale proposed.
Committee members largely supported more density in central squares. President Behrs, presiding at the meeting, said she supports "a little bit more density" for Medford Square and West Medford Square. Councilor Lemming asked consultants to circulate the presentation and pressed for parcel-level studies, asking, "What would the nature of that study be?" Ramos Martinez replied the team will select representative parcels, run section drawings and assess daylight/shadow impacts, street profiles, and whether higher buildings could fit without "bothering the neighborhoods." Councilor Lazaro and other councilors emphasized proximity to transit as a reason to prioritize West Medford for additional capacity.
Public commenters echoed councilors’ requests for more density in West Medford, citing the commuter-rail stop and proximity to North Station. William Navarre and other speakers suggested allowing four stories along corridors and exploring two floors of commercial space over housing to support neighborhood businesses. Conversely, some members of the public asked the consultants to correct apparent mapping errors that showed existing mixed-use buildings as residential-only; the chair and staff said the draft map is an initial ‘‘30,000-foot’’ view and that parcel‑level corrections will be made.
City staff noted the committee will not vote on zoning tonight. Director Hunt and consultants said technical tweaks will be made between meetings and that future sessions will take a corridor- or square-level approach similar to prior work on Mystic Avenue and Salem Street. The next public Q&A on residential proposals is tentatively scheduled for March 27; subsequent meetings will concentrate on Medford Square, West Medford Square and other corridors in March and April.
The committee asked Innis Associates and city planning staff to: (1) run fit/section studies for representative parcels in Medford Square and West Medford, (2) correct mapping issues that inadvertently omit existing mixed-use buildings, and (3) produce a revised map with clearer legend/formatting that shows which rezoning decisions are already adopted versus proposed. Ramos Martinez said the team will return with parcel-level analysis and revised mapping at a future meeting.
Ending: Committee members and the consultant agreed the framework is a starting point. Staff said updated maps and a revised schedule will be posted on the city zoning page and on CivicClerk once technical publishing issues are resolved.