Get Full Government Meeting Transcripts, Videos, & Alerts Forever!
Get email alerts on the Residential Zoning topic
No spam. Unsubscribe anytime.
Committee advances Medford neighborhood, urban residential zoning draft after ADU, nonconforming protections discussion
Summary
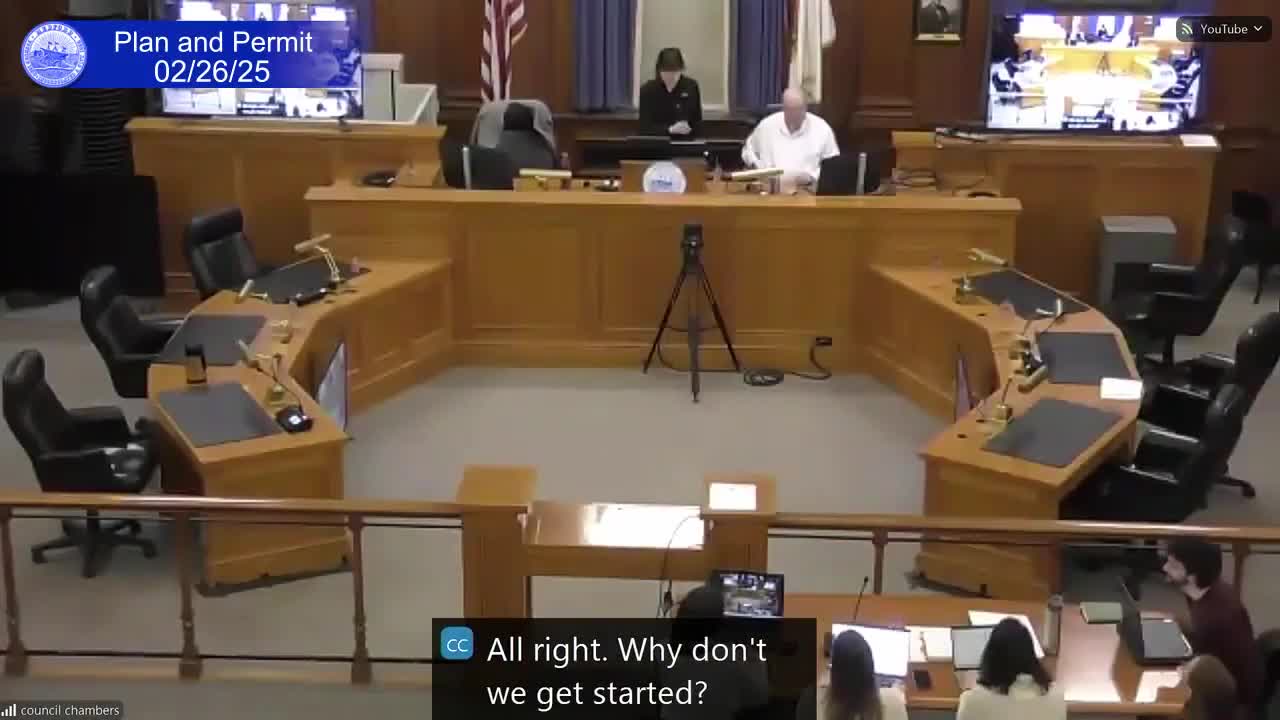
The Planning & Permitting Committee reviewed a fourth draft of neighborhood and urban residential zoning on Feb. 26, 2025, heard legal guidance on accessory dwelling units and protections for existing single‑family homes, and voted to refer the draft to the full council for regular meeting referral to the Community Development Board.
Medford City Council’s Planning and Permitting Committee on Feb. 26 reviewed an updated draft of the city’s neighborhood and urban residential zoning and voted to refer the proposal to a regular council meeting and then to the Community Development Board for formal public hearings.
The draft, presented by consultants from Innis Associates, would reorganize residential zoning into five subdistricts (NR1, NR2, NR3, UR1 and UR2), set by‑right maximum building heights at three stories across the new residential subdistricts and change dimensional and density standards for different areas of the city. The committee’s legal advisor and the consultants also clarified how state accessory dwelling unit (ADU) law and existing Medford nonconforming‑structure rules would apply under the proposal.
Why it matters: the zoning changes would touch large parts of Medford and alter what housing types are allowed by right in many neighborhoods, including areas near Ball Square and the Medford/Tufts rapid‑transit station. Residents at the meeting expressed concern about speed of change, neighborhood character and affordability; planners said the proposal was designed to align zoning with the city’s 2023 comprehensive plan and reduce the number of existing nonconformities.
The draft and maps
Pablo Ramos Martinez, senior planner for Innis Associates, and Emily Innis, director of Innis Associates, reviewed map changes and a new use/dimensional chart. The presentation noted only two substantive map edits since the previous committee meeting: revised colors for readability and an extension of the Urban Residential 1 (UR1) subdistrict slightly closer to Ball Square and the MBTA Medford/Tufts station. Ramos Martinez said the consultants had been iterating the proposal over four committee meetings.
The proposed zoning would define: Neighborhood Residential 1–3 (NR1, NR2, NR3) and Urban Residential 1–2 (UR1, UR2). The consultants described which building types would be allowed in each: single‑family detached houses would remain allowed in NR1–NR3 but not in UR1/UR2, while multiplexes and larger multiple‑dwelling buildings would be allowed in UR1 or UR2 depending on size. The consultants said the by‑right maximum height for all residential subdistricts in the draft is three stories.
Dimensional and density rules
The draft inserts new dimensional tables into the zoning text (amendments to Section 94 series). Highlights presented by Innis Associates included minimum lot area and frontage standards, minimum area per unit (900 square feet), and per‑district density limits: NR1 generally limited to one unit, NR2 to one–two units, NR3 to one–three units, UR1 to two–six units, and UR2 with no fixed cap (density instead governed by lot area per unit and multifamily development standards to be drafted). The consultants said historic‑conversion rules would allow higher unit counts for conversions in some districts.
Setbacks and other standards presented included example front, side and rear building setbacks (for example: NR1/NR2 front 15 ft, side 7.5 ft, rear 15 ft; NR3 front 10 ft, side 5 ft, rear 15 ft; UR1/UR2 front 10 ft, side 5 ft, rear 10 ft). The draft also adds definitions for pervious surfaces, open‑space landscape and historic conversion; a “green score” requirement would apply only in UR2, where larger multifamily buildings are anticipated. Consultants said development standards for UR2 multifamily will be presented at a later meeting.
ADUs and state law guidance
Councilor Lemming and others asked how accessory dwelling units (ADUs) would be treated across the new districts. Attorney Silverstein, legal counsel on the project, told the committee: “An ADU ... is allowed by right in any single family district, in a single family district, just any zoning district in which a single family home is an allowed use either by right or by special permit.” He summarized that, under the state regulations cited, if a district allows single‑family homes (by right or by special permit), the municipality must allow an ADU as an accessory use to a principal dwelling in that district.
The consultants said they will bring a standalone ADU update and a table showing where ADUs are allowed at the next meeting; they also flagged an ambiguity in the statute and implementing regulations about permitting more than one ADU on a property (multiple ADUs beyond one typically require a special permit).
Protections for existing single‑family (nonconforming) homes
The consultants reviewed Medford’s current nonconforming‑structure rules to confirm protections for homeowners whose single‑family houses would become nonconforming under the new map. Emily Innis said the existing ordinance already provides many protections and the team would coordinate with Attorney Silverstein for any targeted tweaks.
City staff later noted that Medford’s zoning (Section 94‑5.5 in the current code) currently permits the building commissioner to approve reconstruction, alteration or expansion of existing nonconforming single‑ and two‑family residential structures so long as the work does not increase the nonconforming nature and does not add more than 100% to gross floor area. City staff said that means many homeowners can rebuild or substantially renovate without a variance so long as the use has not been abandoned and the project does not increase the nonconformity.
Public comment and councilor concerns
About a dozen residents spoke during public comment. Concerns cited repeatedly included potential loss of single‑family neighborhood character, the pace at which developers might approach homeowners after up‑zoning, traffic and parking impacts in already dense neighborhoods, and how new capacity would affect housing affordability. Judith Weinstock of Burgett Avenue asked what the “vision” for her neighborhood would be in 10–20 years; Marian Thomasook (Glenwood) said, “I want to die here. I do not want to leave this neighborhood,” describing tight social ties and worry about change. Supporters of the draft urged that increased density can support local businesses, transit use and climate goals.
Committee action and next steps
On a motion by President Bares to refer the draft to a regular council meeting (procedurally to be referred to the Community Development Board for public hearings) and to adjourn, seconded by Councilor Lemming, the committee recorded a roll‑call vote: Bares — yes; Lemming — yes; Vice President Collins — yes; Councilor Callahan and Councilor Scarpelli were absent at the vote. The motion passed (3 in favor, 2 absent).
Staff and consultants said the next substantive committee meeting will include a citywide ADU discussion and development standards for multifamily in UR2. The consultants also plan public Q&A sessions in March and an April session to discuss squares and commercial frameworks; the community development board will hold the formal hearings required by state law after the committee refers the draft.
Ending
The draft zoning text and maps shown at the Feb. 26 meeting are posted on the city’s CivicClerk page; Innis Associates and planning staff said updated maps, tables and the ADU draft will be available before the next meeting. The committee record shows the proposal will next move to the regular council agenda for formal referral to the Community Development Board and public hearings.