Get Full Government Meeting Transcripts, Videos, & Alerts Forever!
Get email alerts on the Two Family Conversion topic
No spam. Unsubscribe anytime.
ZBA continues Western Avenue conversion; board requires inspection sign‑offs, revised plans and fixes for unpermitted work
Summary
The Zoning Board continued a petition to convert 334 Western Avenue to a two‑family home and set conditions: the applicant must provide inspectional services and fire department letters, submit redlined plans showing what is preexisting versus new, and address an alleged unpermitted addition, deck, bay window, fence and egress.
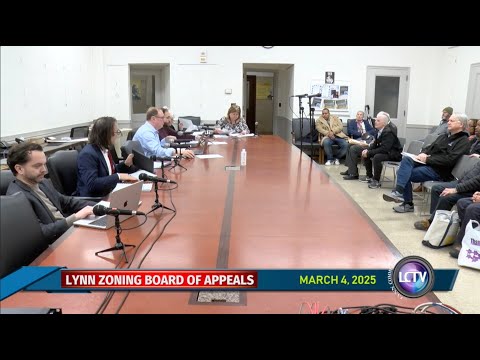
The City of Lynn Zoning Board of Appeals on March 4 continued a petition to convert 334 Western Avenue from a single‑family to a two‑family dwelling and directed the applicant to provide additional documentation and plan revisions addressing safety and unpermitted construction.
Agent Abraham Alvarez and project manager India Alvarez told the board the property is a pre‑1926 structure with long‑standing curb cut and code violations that the owner intends to correct while converting the home. The applicant said the building owner plans roughly $100,000 in renovations to bring the property into compliance and to legalize work done without permits.
Board members and staff pressed the applicant for written sign‑offs from Inspectional Services and the Fire Department and for an updated plot plan and floor plans that clearly mark in red which elements are existing and which were added without permits. Neighbors testified to extensive, unpermitted work. One resident said, “Construction continued. Nothing stopped,” and described repeated complaints to inspectional services and the mayor’s office.
The board listed a set of stipulations the applicant must address before the next hearing: provide letters from Inspectional Services and the Fire Department confirming work addressed safety violations; submit revised plans with changes highlighted in red; clarify the status of an illegal rear addition and bay window; replace or repair the fence along the side property line for fire access and aesthetics; reconfigure the rear stairs/landing so egress and access are unobstructed; and show emergency egress to all bedrooms. The board continued the case to the March 18 meeting with those conditions.