Get Full Government Meeting Transcripts, Videos, & Alerts Forever!
Get email alerts on the Variance 334 Weston Ave topic
No spam. Unsubscribe anytime.
ZBA grants conversion variance for 334 Weston Ave with stipulations after inspections and revised plot plan
Summary
The Lynn City Zoning Board of Appeals voted to grant variances to allow conversion of 334 Weston Ave from a one-family to a two-family dwelling with stipulations requiring an updated plot plan showing the stone wall and reconfigured rear stairs and confirmation that firefighters can access the rear of the building.
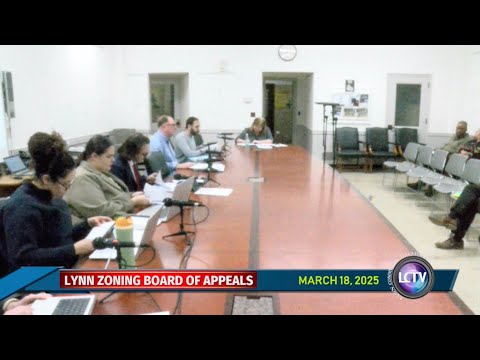
The Zoning Board of Appeals on March 18 granted variances for 334 Weston Ave to allow the conversion of a single-family home into a two-family dwelling, subject to stipulations requested by the board.
The chair read the application: "334 Weston Avenue, Lynn, Massachusetts. Petition number 071683003... pursuant to general law chapter 30, section 10, the provisions of the city of Lynn's zone ordinance to allow the conversion of a 1 family into a 2 family dwelling in the R2 District," the record shows. The filing lists multiple required dimensional variances, including a proposed lot area of 11,193 sq. ft. where 12,000 is required, frontage of 40.85 ft where 75 ft is required, a side setback of 2 ft where 7.5 ft is required, and a proposed maximum building area of 31.26% where 30% is allowed. The petition also sought relief from section 9 (off-street parking) because spaces would back onto Weston Avenue and one space encroaches under an enclosed porch.
Project manager Indie Alvarez, who identified themself as representing the contractor hired on the project, told the board the team had submitted updated materials, including a letter from the fire department. "We were hired by Mr. Eduardo to correct the wrongs that was started," Alvarez said, and provided a copy of the building permit bearing a final signature from the building inspector and plans showing changes requested by the board. The fire-department letter, signed by Lieutenant Israel Gonzalez, said an inspection found that "the smoke detectors were functioning properly and were interconnected" and that work was underway to dismantle noncompliant and nonpermitted basement work.
Board members asked for an updated plot plan showing existing physical features along the rear property line. Several board members noted a stone retaining wall visible in photographs and said the plot plan should show the wall's extent and any taller sections so the board and inspectors can confirm access and safety. Board members also discussed the post-construction reconfiguration of rear stairs and whether the changes provide adequate access for firefighters; staff confirmed the deck and stairs had been reconfigured to create more clearance from the rear property line.
After discussion, a motion to grant the application with stipulations passed by roll call: Member Gilroy (yes), Member Christopher (no), Member Maggio (yes, with stipulations), Member Olson (yes, with stipulations), Member Lopez Hernandez (yes, with stipulations). The motion carried (4 yes, 1 no). The board specified that the applicant must submit an updated plot plan that: (1) shows the stone wall and its extent; (2) shows the revised rear stairs/deck configuration demonstrating firefighter access; and (3) be provided to staff (the applicant and counsel agreed to provide the stipulation text by email). The board's decision was conditioned on the building-permit and inspection process continuing with inspectional services and the fire department to resolve any remaining life-safety items.
Board members who voted in favor said they had reviewed the submitted inspection materials and updated plans; one member said they would not support the action on principle because the work was performed without prior permits but nonetheless recognized the applicant had begun corrective actions. The board recorded that the building inspector had issued an inspection earlier that day and that the applicant had open permit applications for the outstanding work.
The board directed staff to receive the applicant's updated plot plan and the final stipulation text to be circulated to members prior to finalizing the decision file.