Get Full Government Meeting Transcripts, Videos, & Alerts Forever!
Get email alerts on the Zoning Code Rewrite topic
No spam. Unsubscribe anytime.
Lynn City planners outline comprehensive zoning rewrite to align code with Vision Lynn
Summary
Planning staff presented a proposed comprehensive rewrite of Lynn City's zoning code to align the code with the city's recently adopted Vision Lynn master plan, reduce reliance on variances, update use definitions for modern commercial and R&D uses, and direct targeted growth to walkable nodes and the South Harbor waterfront.
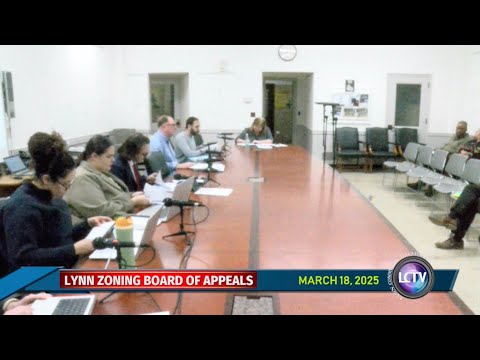
Aaron Clawson, principal planner for the city of Lynn, told the Zoning Board of Appeals on March 18 that the city is pursuing a comprehensive rewrite of the zoning code to implement goals in the city's new comprehensive master plan, Vision Lynn. "I'm Aaron Clawson, the principal planner for the city of Lynn," Clawson said as he introduced the project and the consulting team.
Clawson said the master plan lays out a 20-to-25-year vision for growth and that the zoning code is the city's most powerful tool to implement that vision. He said the rewrite aims to increase predictability for developers, reduce reliance on zoning relief, preserve provisions that work today, and update use and dimensional standards to reflect current development patterns. "The zoning code needs to align with your comprehensive plan," Clawson said.
The planning department is working with Community Scale (the consultant), a zoning working group that includes planning, the solicitor's office, inspectional services, the mayor's office, EDIC, the city council, the planning board, and the zoning board of appeals. Clawson said the work is funded by an HSD-funded grant and built on extensive community outreach tied to Vision Lynn. He told the board the consultant completed a zoning audit and a public survey; the audit found nearly 300 variances issued between 2016 and 2024 and that about nine in 10 residential parcels are noncompliant with current dimensional rules.
Key goals presented included: right-sizing dimensional standards so more existing lots comply by right (Clawson said the proposed changes aim for roughly 50% compliance on many residential parcels), simplifying residential districts (five current R districts consolidated to four: R1'R4), introducing a per-dwelling minimum lot area and residential floor-area-ratio limits, clarifying and expanding use definitions (including contemporary R&D and incubator uses), and strengthening the site plan review process by adding notice requirements and enabling binding conditions on approvals.
Clawson highlighted a land-use strategy that maps three degrees of change across the city: "enhance" (support infill consistent with existing character, e.g., downtown), "transform" (places intended to change character, principal example: the waterfront/South Harbor), and "maintain" (areas where future development should match existing context). He described the South Harbor implementation plan as calling for a denser commercial and R&D core (an "R&D district" with high-bay first floors and multi-story manufacturing/R&D above) flanked by mixed-use residential areas, and a proposed new street network (including a proposed "Navy Road") to support that growth.
On residential specifics, Clawson walked the board through proposed reductions in minimum lot size and frontage (for example, an R1 proposal of 6,000 sq. ft. and 50 ft. frontage compared with an existing 10,000 sq. ft./75 ft. standard), and said R2 minimums reflect per-dwelling-unit calculations. He said the goal is not to increase housing citywide indiscriminately but to direct housing where infrastructure and transit exist. He also said the draft does not change the city's inclusionary zoning or parking requirements and that the city council will remain the special-permit granting authority.
Associate planner Lauren Drago urged public engagement during the public-comment period, which Clawson said runs through March 23. "This is a great time for us to be making edits to the zoning code," Drago told the board, noting web engagement metrics and downloads.
Next steps Clawson provided: the planning team will review public comments, post responses where changes are not made, refine the draft, and aims to file a proposed zoning amendment with the city council in late April or May. He also said the team expects to identify a small number of ancillary ordinances that will need cleanup or alignment (for example, the short-term rental ordinance and some commercial-parking language), and that the city will monitor inclusionary zoning thresholds after adoption.
Questions from board members covered how the lot-size and per-dwelling calculations were derived, what constitutes a "transformational" area (Clawson pointed to the South Harbor waterfront and said other corridors would need separate area studies before any rezoning), and whether change would reduce or simply relocate potential housing production. Clawson replied that a parcel-level, not a market-projection, analysis shows a roughly neutral net change in potential unit yield but a better geographic match with transit and infrastructure.
The presentation materials, audit, survey, interactive zoning map, and comparison mapping are available on the project's web page (linked by the planning department); Clawson and Drago encouraged the board and public to review those materials and send comments prior to the close of the public-comment period.