Get Full Government Meeting Transcripts, Videos, & Alerts Forever!
Get email alerts on the Building Addition topic
No spam. Unsubscribe anytime.
HPC approves demolition, addition and rehabilitation plan for 501 Hamilton Street (case 2025‑014)
Summary
The commission approved plans to demolish a non‑historic detached garage, add an attached garage with living space and build a two‑story north addition at 501 Hamilton Street after revisions reduced massing and secured Illinois SHPO approval for the project approach.
The Geneva Historic Preservation Commission voted March 18 to approve a demolition, addition and rehabilitation plan for the contributing property at 501 Hamilton Street (case 2025‑014). The project will remove a non‑historic detached garage, add an attached garage with living space above on the west side, and construct a two‑story north addition while preserving and repairing the existing primary structure where feasible.
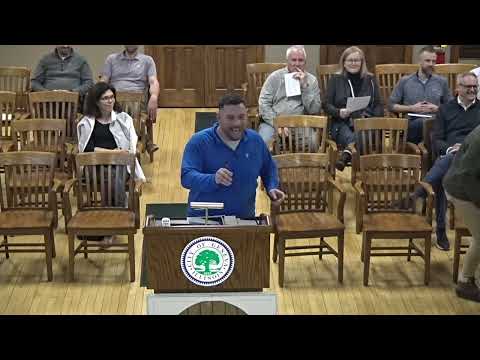
Matthew Mayer, owner of 501 Hamilton, said the current plans respond to prior commission concerns about massing: roof lines and roof plate heights for the additions were reduced and dormers added to lower perceived mass and distinguish new from old. Mayer told the commission the project has secured Part 1 and Part 2 approvals from the Illinois State Historic Preservation Office; he also said sealed construction plans were submitted to the city for building‑permit review with the aim of beginning construction within the next month or two if permits are issued.
Brad Salins of BDS Architecture described how the design separates the new garage and additions from the original house by pulling the new volumes back to preserve the reading of the existing house behind the additions. The commission discussed siding and lap exposure: existing siding is wood with a smaller exposure (roughly 2½–2¾ inches) and the additions will use smooth LP siding to match the visual proportions while maintaining clear differentiation between historic and new materials.
Commissioners commended the applicants for addressing earlier feedback; the motion to approve was seconded and passed unanimously. Staff noted that windows on the existing house will be preserved except for one window being restored to align with surrounding fenestration; new windows on the addition are proposed as Marvin Elevate (wood frame) products. The project will follow the Secretary of the Interior Standards for Rehabilitation and the Illinois SHPO guidance that informed material and lapping choices.