Get Full Government Meeting Transcripts, Videos, & Alerts Forever!
Get email alerts on the Nonconforming Structures topic
No spam. Unsubscribe anytime.
Zoning board keeps record open for Harbor Court addition; orders revised shed plan
Summary
The board reserved decision on a Copiague/Harbor Court property application and asked the applicants to submit revised plans to address a nonconforming shed and lot coverage before a decision is issued.
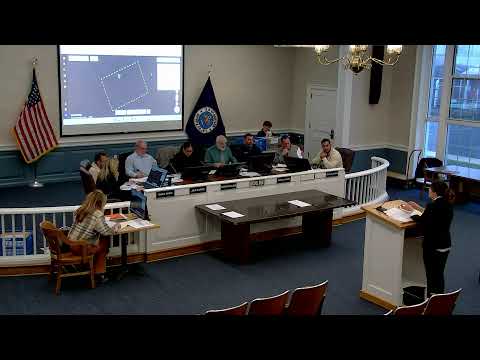
The Town of Babylon Zoning Board of Appeals on March 20, 2025 closed the public hearing but reserved decision on an application for work at 15 Harbor Court and kept the record open so applicants could submit revised plans addressing a shed and lot‑coverage issues.
Ashley Lowe Keeney, representing homeowners Kevin and Jessica Marr, described multiple requests including diminution of front and rear yard setbacks, legalization of existing nonconforming features (front portico, rear roof over patio, first‑floor addition and shed), increase in building area above the 15% maximum to 17.03%, and a requested reduction of the south side setback to 2.2 feet.
The architect noted the property sits on a canal and that several neighbors provided letters of support. Board members discussed whether the shed could be reduced in size or relocated to come into conformance. The board kept the hearing open and asked the applicants to submit a plan showing either a reduced shed size or a conforming location; the board said the shed issue must be resolved before a certificate of occupancy will be issued.
The chair closed public comment and reserved decision to allow the applicants time to submit revised plans. The board also noted applicants said they would be open to not enclosing the front portico or rear roof over patio in the future. The planning division memo and site plans were part of the record.