Get Full Government Meeting Transcripts, Videos, & Alerts Forever!
Get email alerts on the Multiunit Conversion topic
No spam. Unsubscribe anytime.
ZBA approves conversion at 951 Slade to 11 apartments and 100% lot coverage with site plan review and privacy fencing
Summary
The Zoning Board of Appeals approved converting 951 Slade Street into 11 apartments, granting relief for unit count and for expanding preexisting nonconforming lot coverage to 100 percent, subject to site plan review, stormwater measures, and privacy fencing conditions.
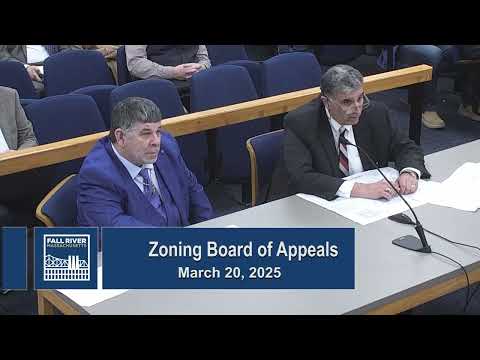
The Zoning Board of Appeals approved a revised petition by Jamie Duff to convert the building at 951 Slade Street into an 11‑unit apartment building and to expand a preexisting nonconforming lot coverage to 100 percent, subject to conditions including site plan review, stormwater controls, limits on unit count and privacy fencing.
Attorney Peter Salino told the board the petitioner’s earlier request for 15 units had been declined in a prior hearing; the current repetitive petition requested 11 units (nine one‑bedrooms and two two‑bedrooms) and provided on‑site parking that exceeded the minimum requirement: 30 spaces provided versus 27 required. Salino said the plan addresses prior parking objections by accommodating all parking on‑site and providing access primarily via Dwelling (Duwali) Street and Barclay Street as shown. He argued the reduction of on‑street parking impacts made the proposal less detrimental than past petitions.
State Representative Alan Silvia and several residents spoke in support, citing housing need; neighbors and some landlords raised concerns about traffic, late‑night activity and the previous unpermitted work the petitioner had done. Board members discussed environmental/stormwater concerns given the proposed 100% lot coverage and reiterated that site plan review would be required to address stormwater, lighting, dumpster screening and parking functionality.
The board approved the variance and special permit components with the following key conditions: cap the residential unit count at 11 (no increase without return to the board); require site plan review addressing parking layout, stormwater/infiltration and lighting; require screening/bridal privacy fencing along the western property boundaries adjacent to addresses noted in the hearing; require a roll‑out dumpster and screened enclosure; and require that the auto‑detailing operation remain within its permitted area and not convert to additional residential parking. The motion passed on roll call.