Get Full Government Meeting Transcripts, Videos, & Alerts Forever!
Get email alerts on the School Facilities topic
No spam. Unsubscribe anytime.
Mount Vernon committee recommends OFCC partnership, four K-5 elementary plan
Summary
A facility advisory committee for Mount Vernon City Schools recommended that the district partner with the Ohio Facilities Construction Commission and pursue a master plan that would renovate the middle and high schools and consolidate six existing elementaries into four new K‑5 schools of roughly 400–450 students, committee members said at a public presentation.
A facility advisory committee for Mount Vernon City Schools recommended that the district pursue a master facility plan with the Ohio Facilities Construction Commission and that the district move toward four new K‑5 elementary schools of about 400–450 students, while renovating the middle and high schools, the committee said during a public presentation.
The group told the community the recommendation responds to aging buildings, safety and accessibility shortfalls, limited instructional and special‑needs spaces, and declining enrollment trends that have left some buildings expensive to maintain.
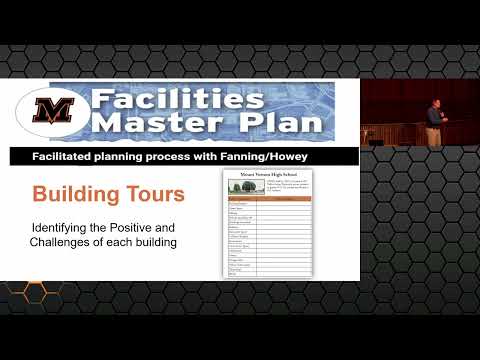
Committee members outlined the process and key facts: the group met across seven committee meetings and multiple building tours over nine months; the Ohio Facilities Construction Commission (OFCC) has inspected the district’s buildings and applies a “renovate versus replace” threshold (commonly described as a two‑thirds rule) that will disqualify some older elementaries from state funding if renovation costs exceed roughly 66 percent of replacement cost. The committee reported that five of the district’s six elementaries exceed that threshold, and that teaming with the OFCC could bring state participation estimated at 36 percent of eligible project costs and a credit of $7,000,000 for prior Twin Oak work — together amounting to roughly $52,000,000 of state support, the presenters said.
The committee characterized the district’s enrollment picture: the district has lost about 252 students since 2014–15, a decline similar to statewide trends of nearly 10 percent, and consultants projected that recent housing developments in and near Mount Vernon could eventually add students (presenters cited consultant estimates of about 34 students from one development, about 90 from a set of apartment units, and roughly 96 from another single‑family/townhome project). Twin Oak currently serves roughly 400 students; the OFCC’s base plan would aim to serve about 1,600 elementary students districtwide.
On recommended configuration, the committee voted overwhelmingly to retain a K‑5 elementary model rather than narrow grade‑span models (such as K‑1/2‑3 or intermediary schools). Darren, middle school principal, said, “Every time that you do a transition, you’re gonna see a dip in the performance of students,” and committee discussion emphasized minimizing transitions, preserving long‑term student‑teacher relationships, and family convenience as reasons to keep K‑5.
The group described two master‑plan approaches considered with OFCC input. OFCC’s base plan would renovate the high school and middle school and build one larger elementary plus a Twin Oak‑sized school; an alternative the committee favored would produce three new elementary buildings in addition to keeping Twin Oak (for a total of four K‑5 elementaries of roughly 400–450 students). After analysis and discussion the committee voted roughly 95 percent in favor of the four‑elementary option and reported about an 82 percent committee vote in support of partnering with the OFCC. The committee’s initial decision that the district should consider “significant facility improvements” passed unanimously in committee.
Cost estimates given to the audience were high‑level and preliminary: presenters referenced a planning cost envelope approaching $150,000,000 for new construction and renovation, with a local share in an estimated ballpark of $90–100 million after the state participation described above. Presenters stressed that OFCC participation requires acceptance of the OFCC master plan and that certain locally desired elements — for example a larger district auditorium/theater or additional preschool classrooms — would not be paid for by OFCC and would be offered as locally funded add‑ons in design and ballot language.
Presenters described operational and siting challenges: OFCC typically prefers new elementary sites of about 10 acres plus roughly 1 acre per 100 students, which is not available for most current elementary sites (Twin Oak is the only existing site meeting that acreage guideline). The committee supplied maps of current student addresses and enrollment and noted redistricting and land acquisition would be necessary steps if the district moved forward. The committee also described options for repurposing or disposing of existing buildings; OFCC budgeting assumes removal of any buildings that are no longer used for direct K–12 instruction, and the district could pursue reuse partnerships, sale at fair market value, donation or demolition depending on community decisions.
The committee called the recommendation advisory: the votes and percentages reported were committee decisions and not formal board action. Presenters said the committee would take its recommendation to district leadership and the board next; they announced a public community meeting for April 16 at 7 p.m. for broader public input and planned to publish meeting materials, slide decks and a Q&A summary online.
“We can’t turn down the opportunity for $52,000,000 of support and technical experience with the OFCC,” Mr. Seeder, district presenter, told the audience during the presentation. Committee members and staff repeatedly stressed the need to engage the public on financing, siting and specific program requests before any levy or bond would be proposed to voters.
The presentation included specific operational concerns raised during building tours: limited secure entry points at some elementaries, lack of elevators (handicap access issues at three of six elementaries), cramped multipurpose cafeterias that serve as gym and performance space, limited restroom capacity, shared or absent dedicated spaces for specials (art, music, PE) and for intervention or special education services, and parking/drop‑off constraints in neighborhood sites. Staff and committee members also flagged the district’s maintenance team for keeping older buildings functioning despite deteriorating systems such as steam boilers and aging HVAC and electrical systems.
Next steps identified by presenters include final committee materials posted online, additional community meetings and targeted outreach, producing conceptual designs that would be used to explain a proposal to voters, and detailed financial planning with bond and levy consultants if the district decides to pursue an OFCC partnership and a ballot measure.
The committee presentation and discussion are advisory; any formal decision to pursue OFCC participation, adopt a specific master plan, acquire land, or place a levy or bond on the ballot would require formal board action and public ballot measures, none of which were taken during the meeting.