Get Full Government Meeting Transcripts, Videos, & Alerts Forever!
Get email alerts on the Zoning Variance Demery Rd topic
No spam. Unsubscribe anytime.
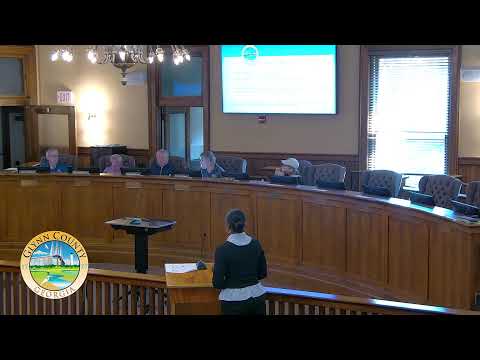
Glynn County board approves variance for Demery Road home addition, separates garage issue
Summary
The Glynn County Board of Appeals granted a variance allowing a front-yard encroachment for an addition at 2316 Demery Road on St. Simons Island and directed the garage encroachment be handled as a separate administrative application with building-department conditions.
The Glynn County Board of Appeals on Wednesday approved a variance that allows a proposed addition and existing front‑yard encroachment at 2316 Demery Road, St. Simons Island, the property owner told the board.
The variance request, filed as ZV24‑24 (partial 04‑02261), sought relief from Glynn County zoning ordinance Section 707 to permit an addition that encroaches into the front setback of the MR (multi‑residential) zoning district. Planning staff recommended approval.
“...this item was deferred from the last Board of Appeals meeting on February 13,” Planning staff planner Niecy Carroll told the board during the presentation. Carroll described the site, the setback rules in the MR district and presented the survey, site plan and photos the board used to review the request.
Why it matters: the board separated two issues at the site so the homeowner could proceed with living‑space needs while the encroaching detached garage is handled later through an administrative process. Board members and staff said the split would speed approval of the addition while preserving county oversight of the garage encroachment.
Staff and building‑department staff described the solution for the garage. John Farnsworth of the Glynn County Building Department recommended returning the garage to its original condition and changing the roof profile to a shed roof sloping toward the property to avoid increasing drainage onto the neighbor’s land. Farnsworth said the garage currently “already resides 1.2 feet over the property line” and that roof changes to avoid watershed problems would allow the encroachment to remain without further action if the garage is restored rather than enlarged.
Applicant Susan L. Dodd said she had consulted an attorney about buying the neighboring parcel to resolve the line, and “he assured me that that was not a quick and easy answer for a number of reasons…Even if all people agreed, it’s a longer process.” Dodd and her representative also explained the immediate need for additional bedrooms as one reason to move forward on the house addition separately from the garage.
Board action: a board member made a motion to approve ZV24‑24 “as presented.” A second was recorded, and the chair announced the motion carried and the variance was approved as presented. The transcript does not include a recorded roll‑call tally; the board noted the garage matter would be processed administratively per Farnsworth’s recommendations.
What’s next: Planning staff and the building department will process the garage restoration and related permits administratively. The variance granted covers only the addition and the existing front‑yard encroachment described in the application.
Details from the record: the property was described in staff materials as within the MR zoning district; the application was deferred from the February 13 meeting; staff recommended approval; applicant and owner: Susan L. Dodd; senior planner on record: Christopher Carey; building department contact: John Farnsworth.
The board’s approval applies to the addition described in ZV24‑24 and does not authorize any enlargement of the garage or new utilities there; any such changes would require a separate application or permit review.